| Mls #: | 2017869 |
|---|---|
| List Price: | $460,000 |
| Property Type: | Residential |
| Status: | Price Change |
| Bedrooms: | 5 |
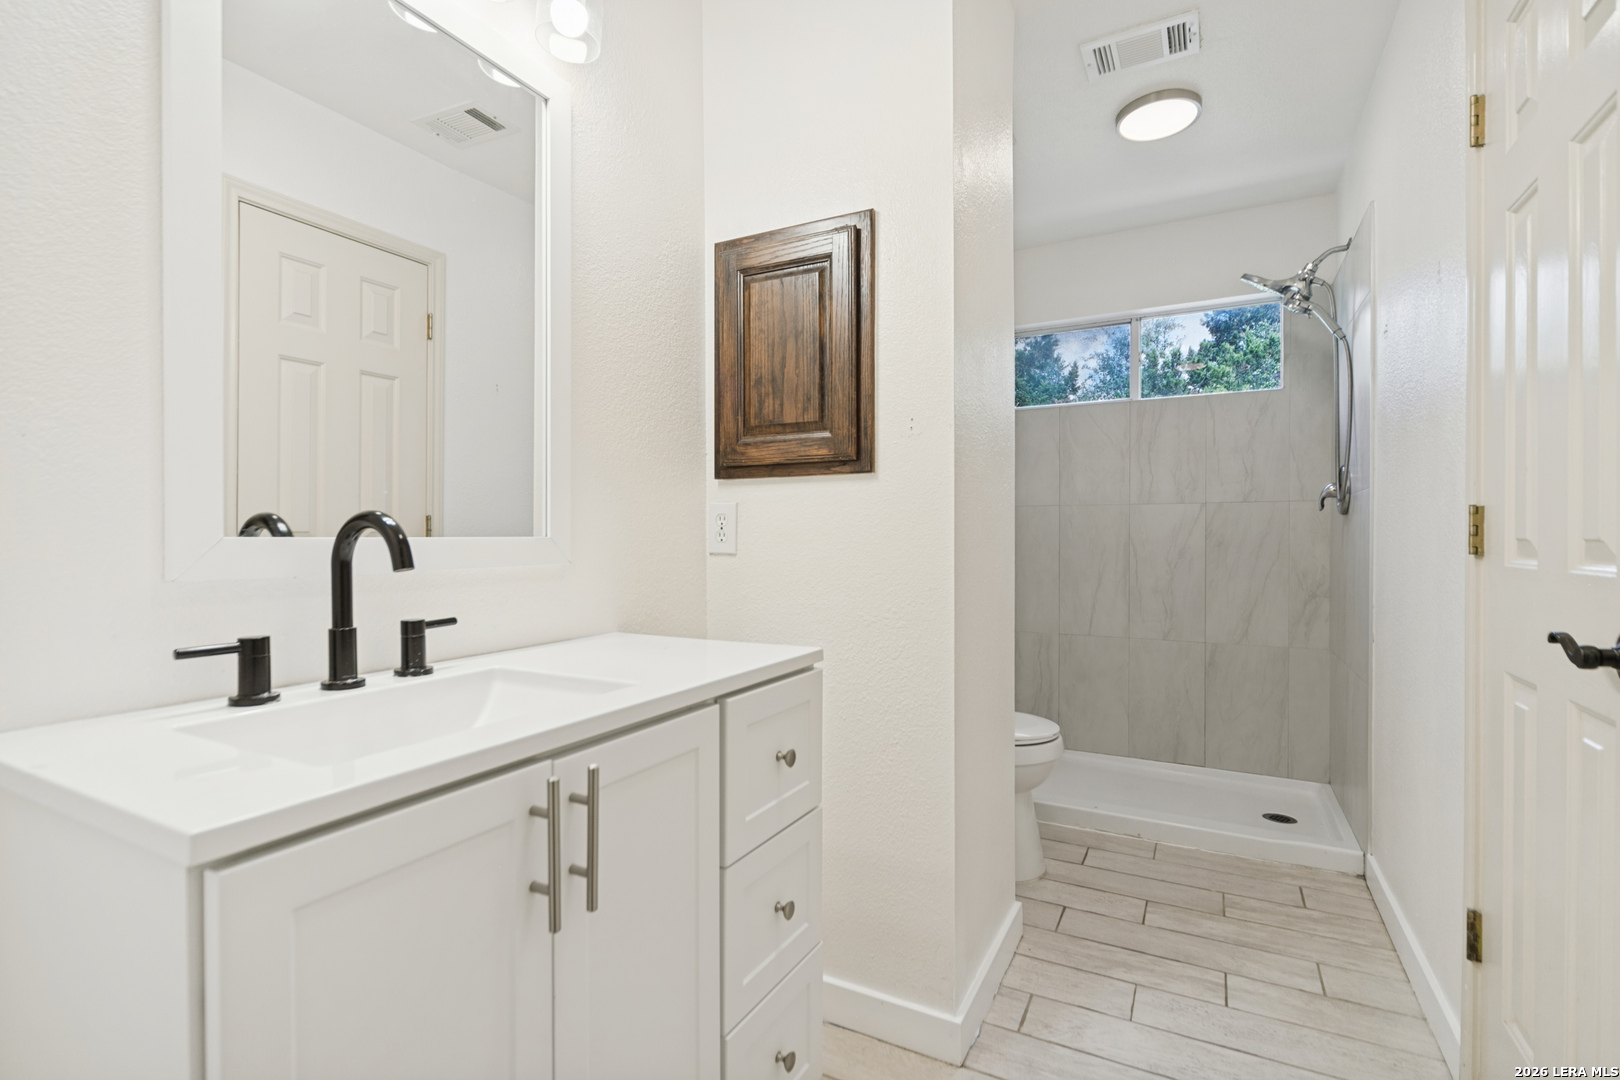
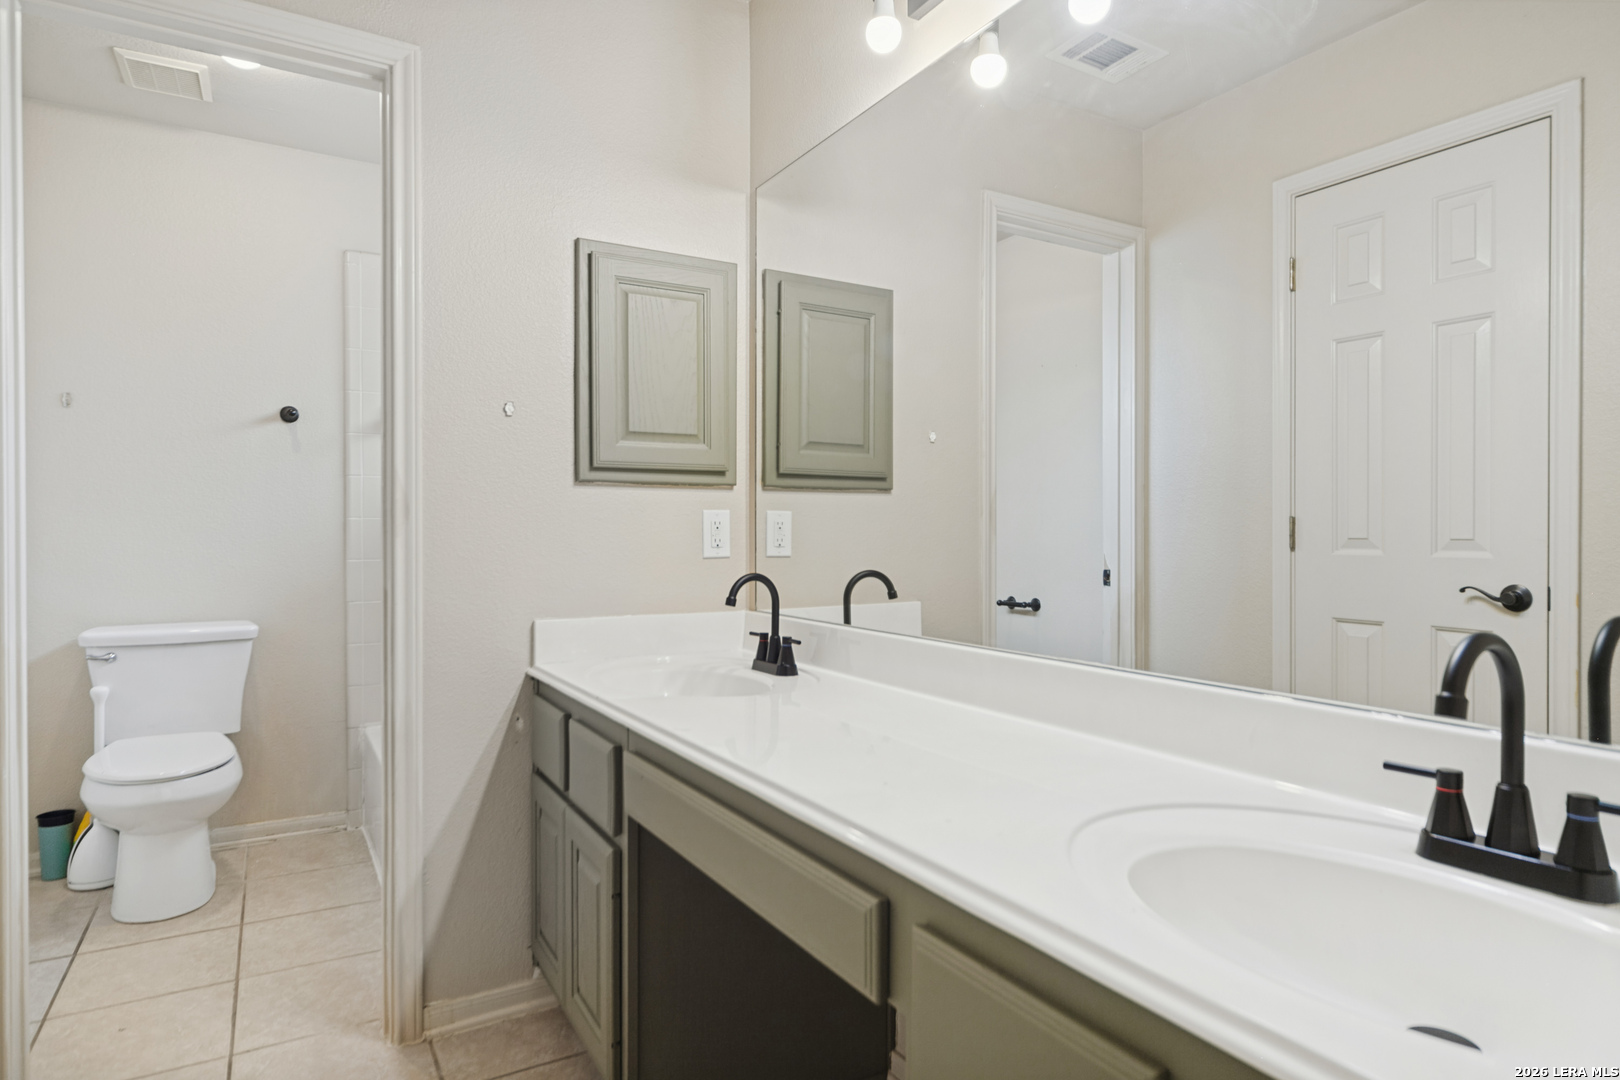
| Full Baths: | 3 |
| Half Baths: | 1 |
| Living Area: | 3,233 |
| Hoa Fee: | $270 |
| Total Tax: | $9,703 |
| Acres: | 0.35 |
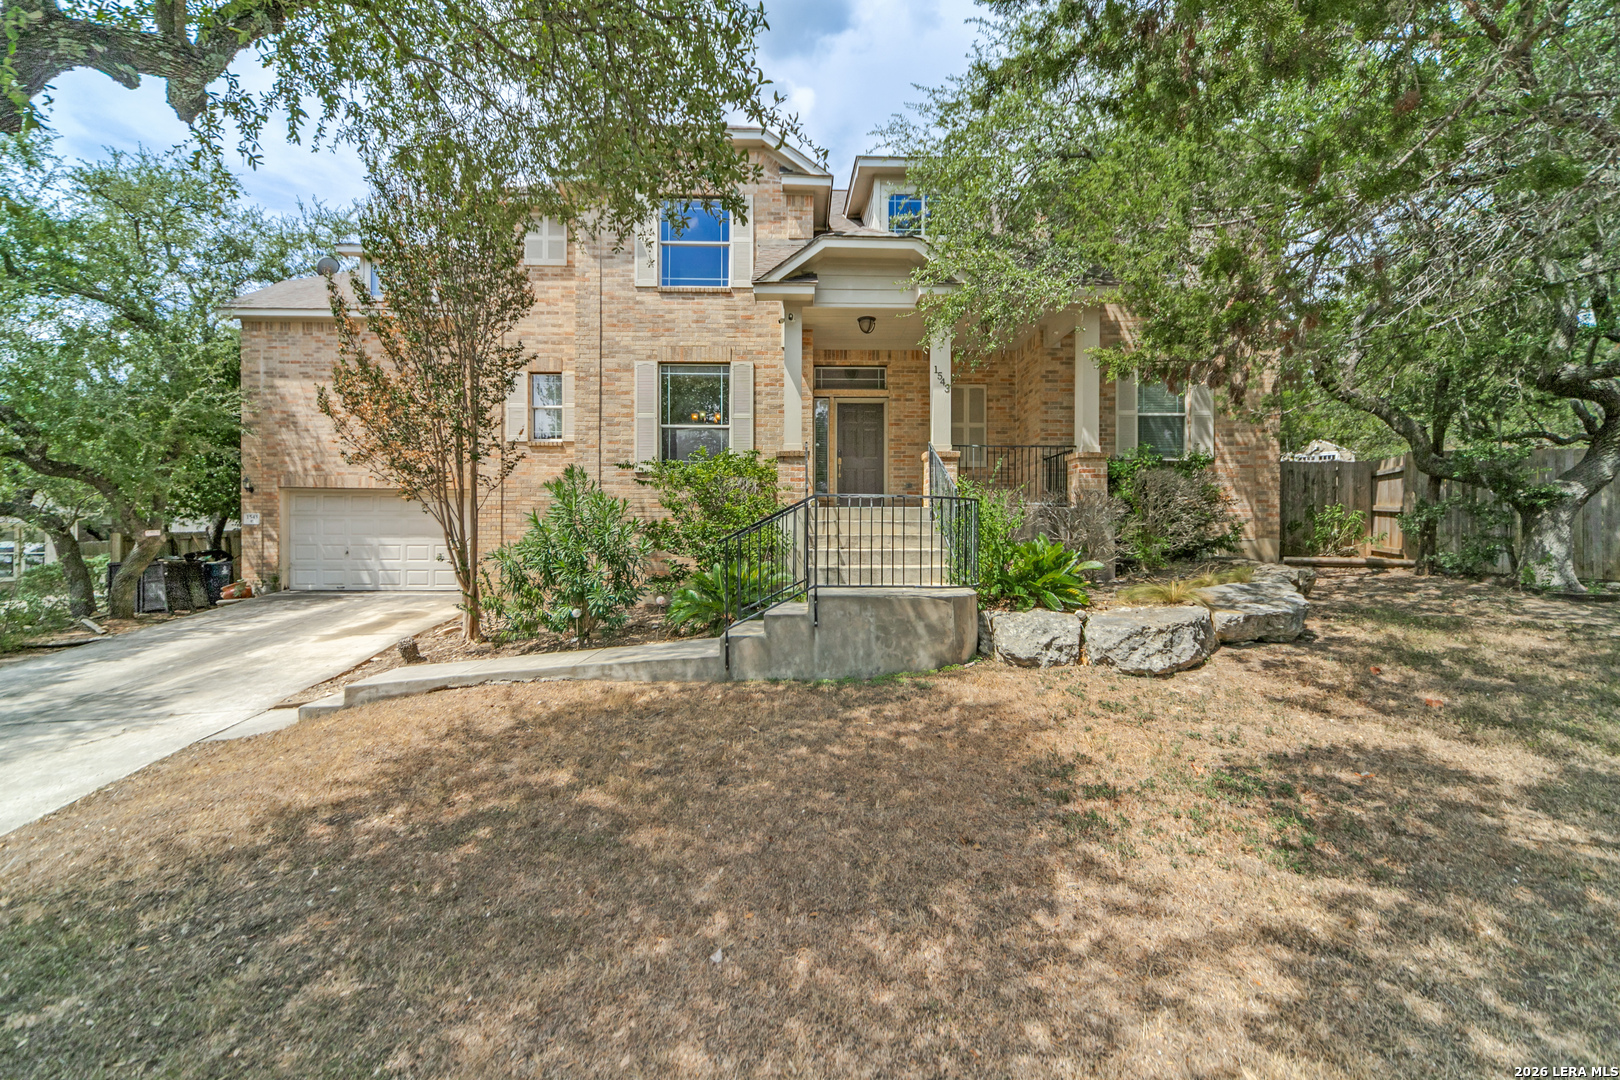
| Style: | _2STRY |
| City: | San Antonio |
| County: | Bexar |
| Subdivision: | Stonecrest At Lookout Ca |
| ZIP: | 78260 |
| Year Built: | 2004 |
| Area: | _1803 |
| Certified Tax Year: | 2026 |
| Construction: | PRE_OWNED |
| Elementary School: | SPECHT |
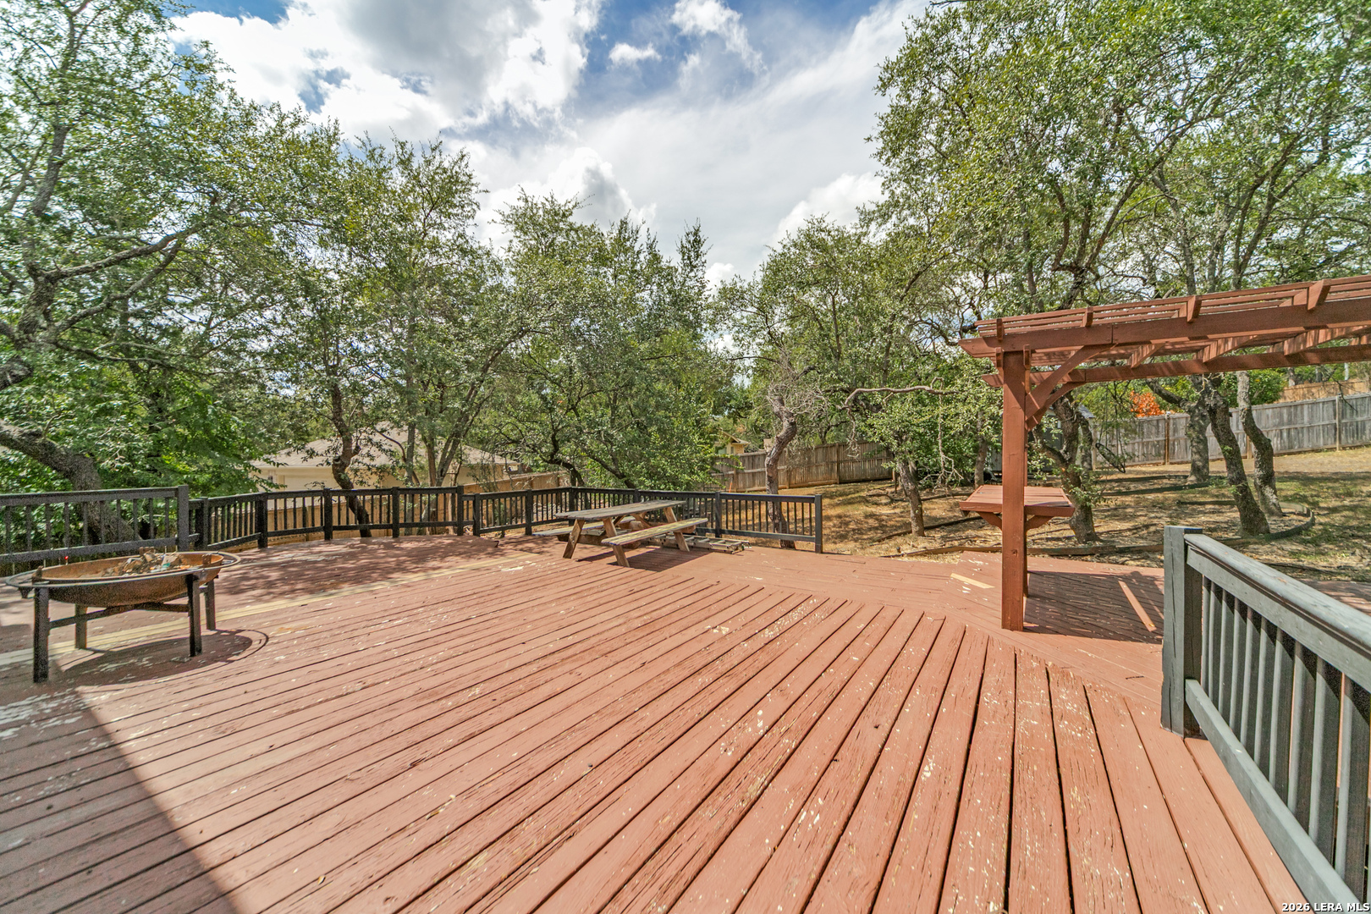
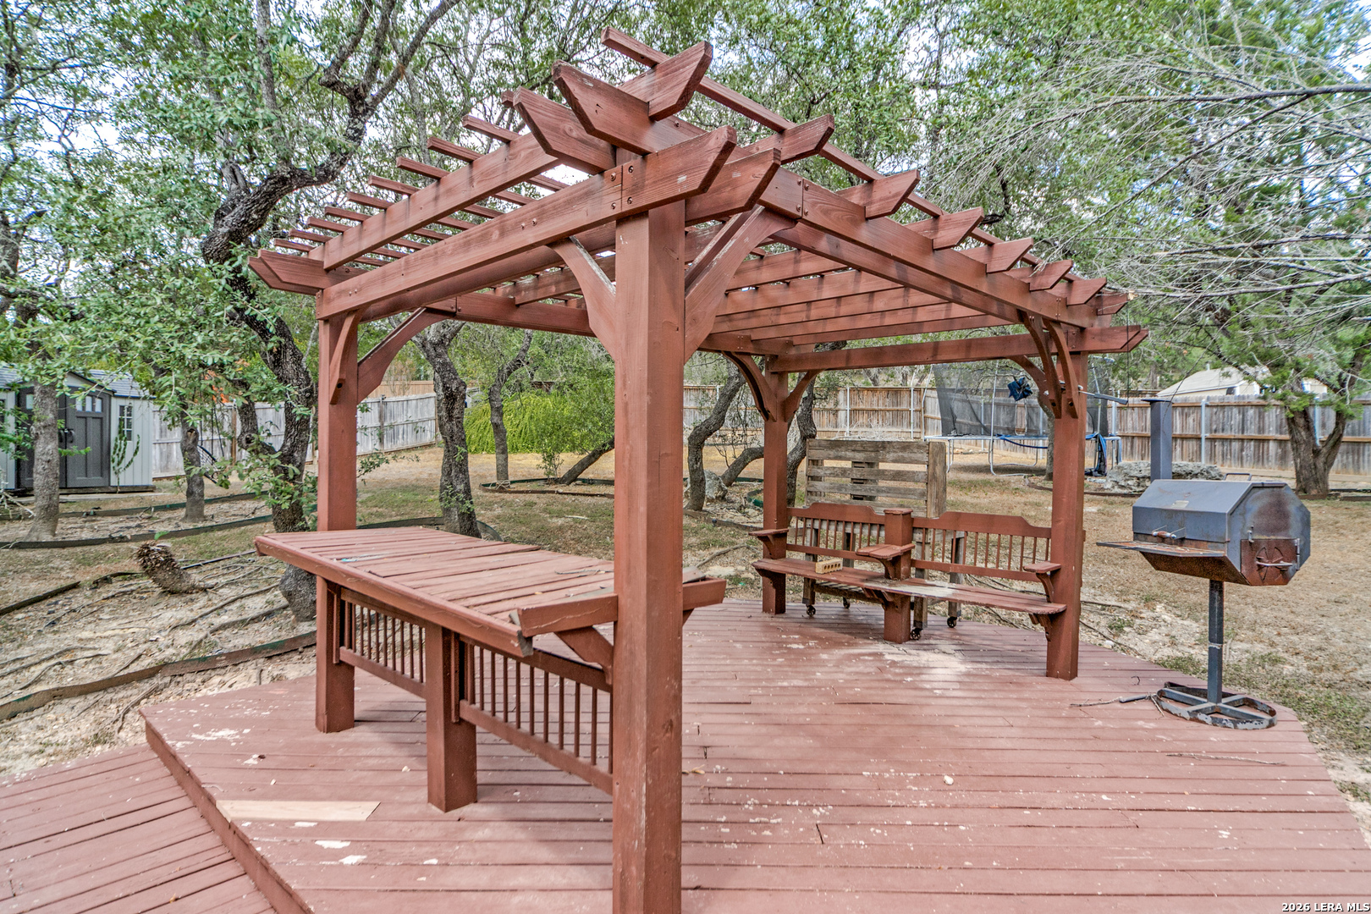
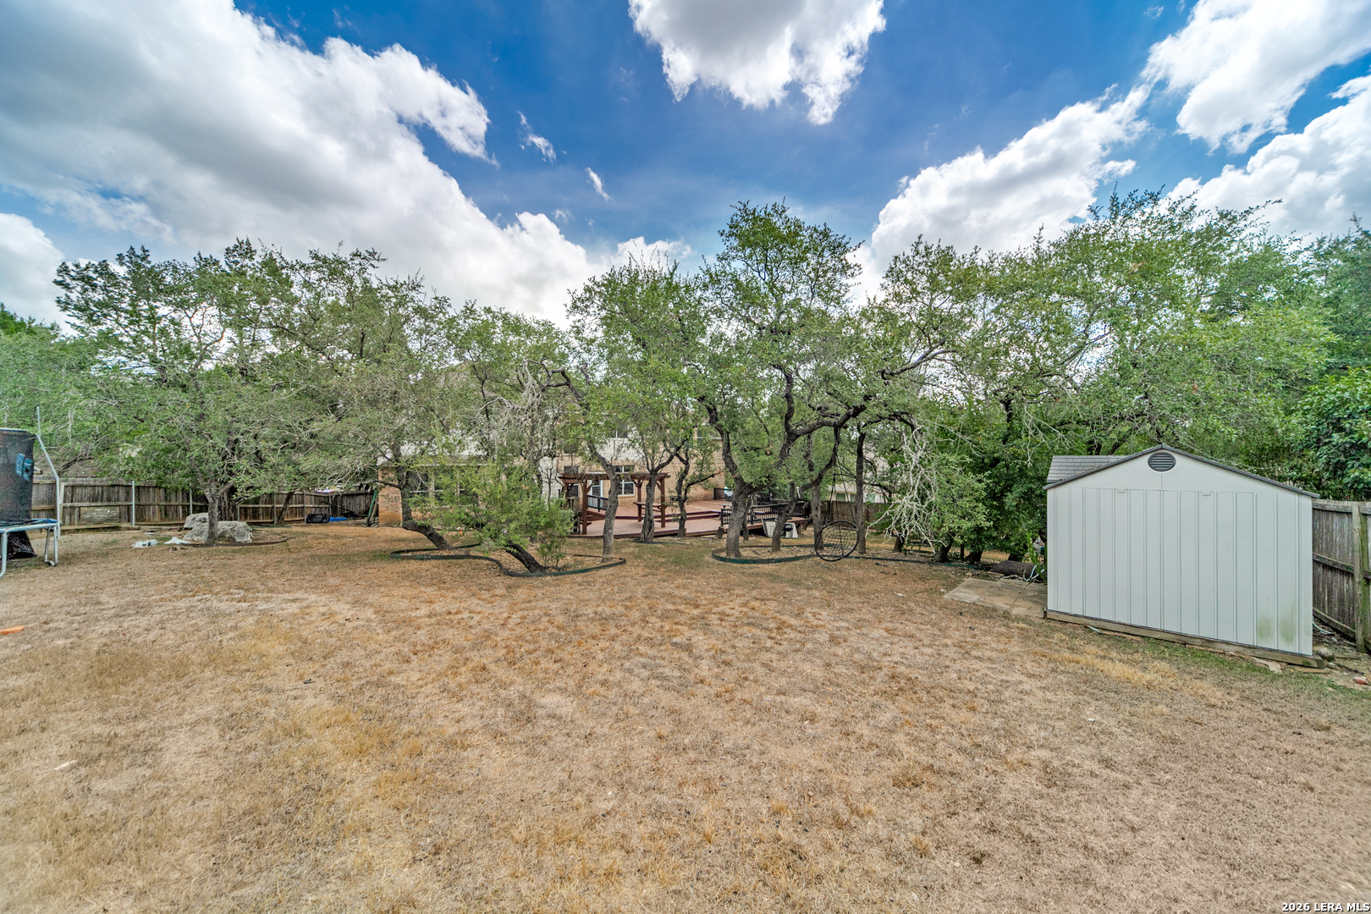
| Exterior Features: | DK_BL, PVFNC, SPSYS, DBLPN, STRG, TREES, DGRUN |
| Foundation: | SLAB |
| Garage Parking: | _2GAR |
| Heating: | CNTRL, _2UNIT |
| Heating Fuel: | NTGAS |
| Inclusions: | CLFNS, WSHCN, DRYCN, CKTOP, BIOVN, SCOVN, MCOVN, DISPL, DSHWR, ICMKR, VNTFN, SMKAL, PRWRD, GSWTR, GARDR, PLUMB, SMCK, SLCNT, TWOPLUSWTRHTR, CITYGARBAGE |
| Inst/Dir: | From Loop 1604, take the exit to merge onto US-281 N. Take the exit toward Overlook Pkwy. Turn left onto Overlook Pkwy and continue heading west. Follow Overlook Pkwy, then turn left onto Canyon Peak. 1543 Overlook Creek will be on the left. |
| Lot Improvements: | PAVED, CURBS, STGTR, SDWLK, FRHYD |
| Possession: | CLSFD |
| Proposed Terms: | CONV, CASH |
| Recent Rehab: | NO |
| Roof: | COMP |
| Sale/Rent: | SALE |
| School District: | COMAL |
| Window Coverings: | ALL |
| Accessible Adaptive Home: | NO |
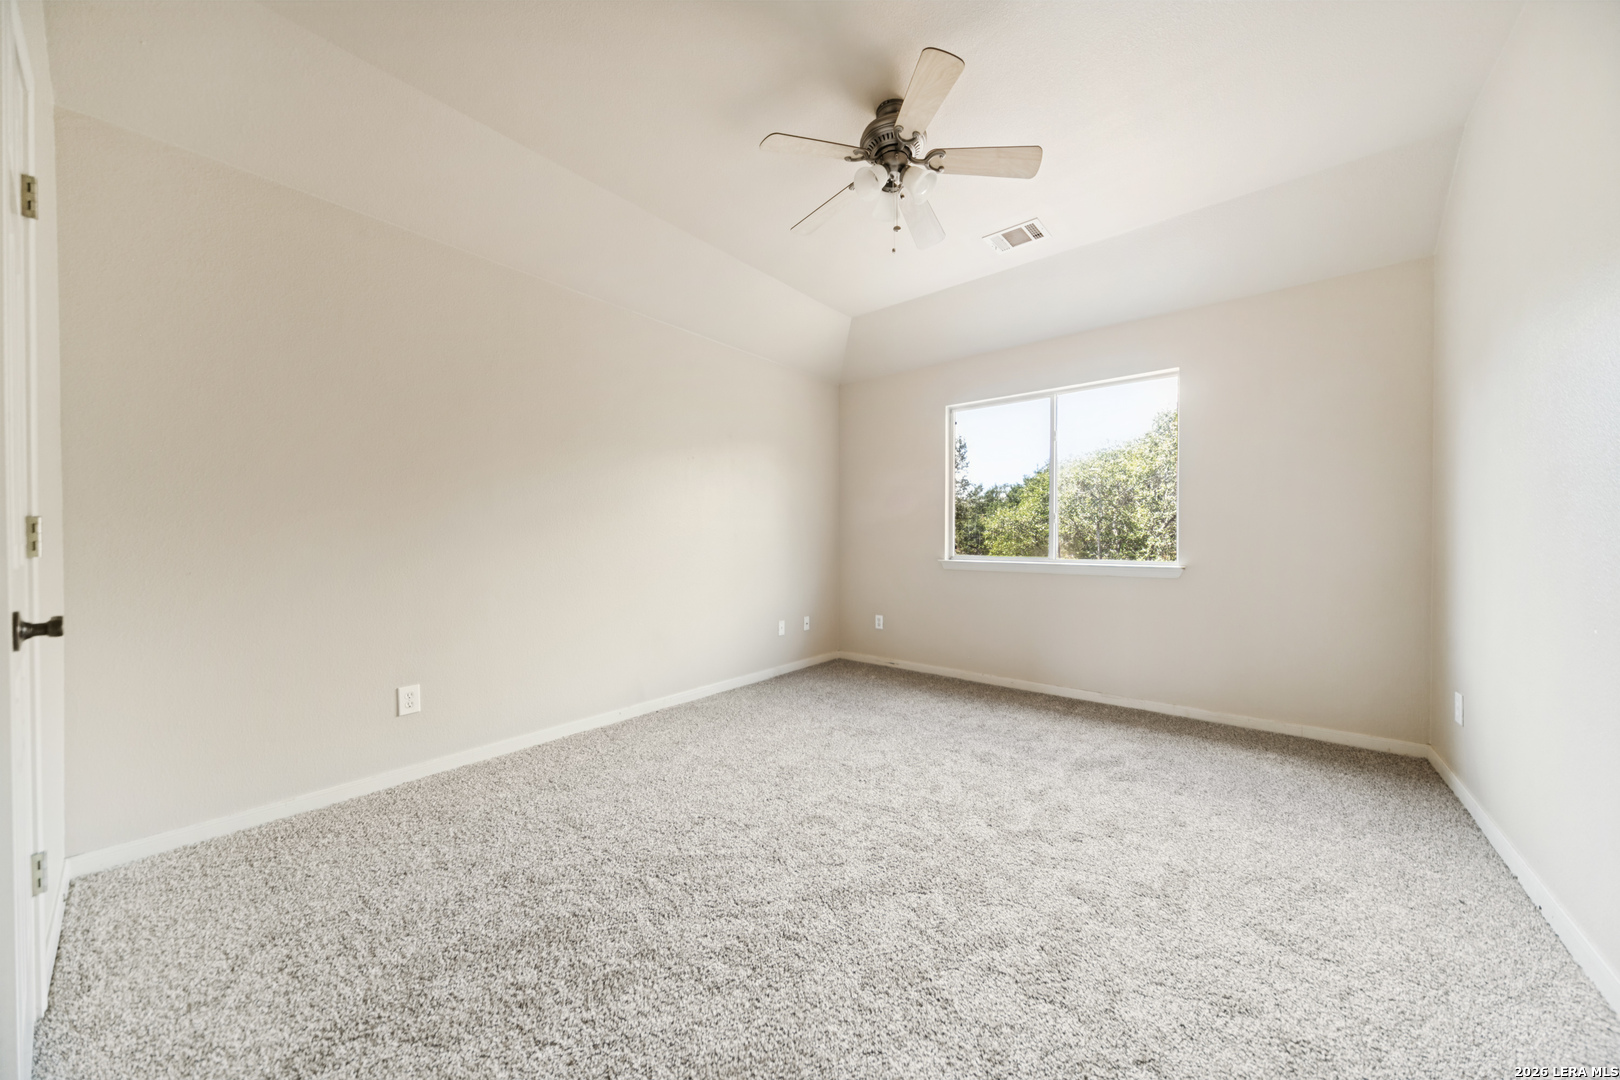
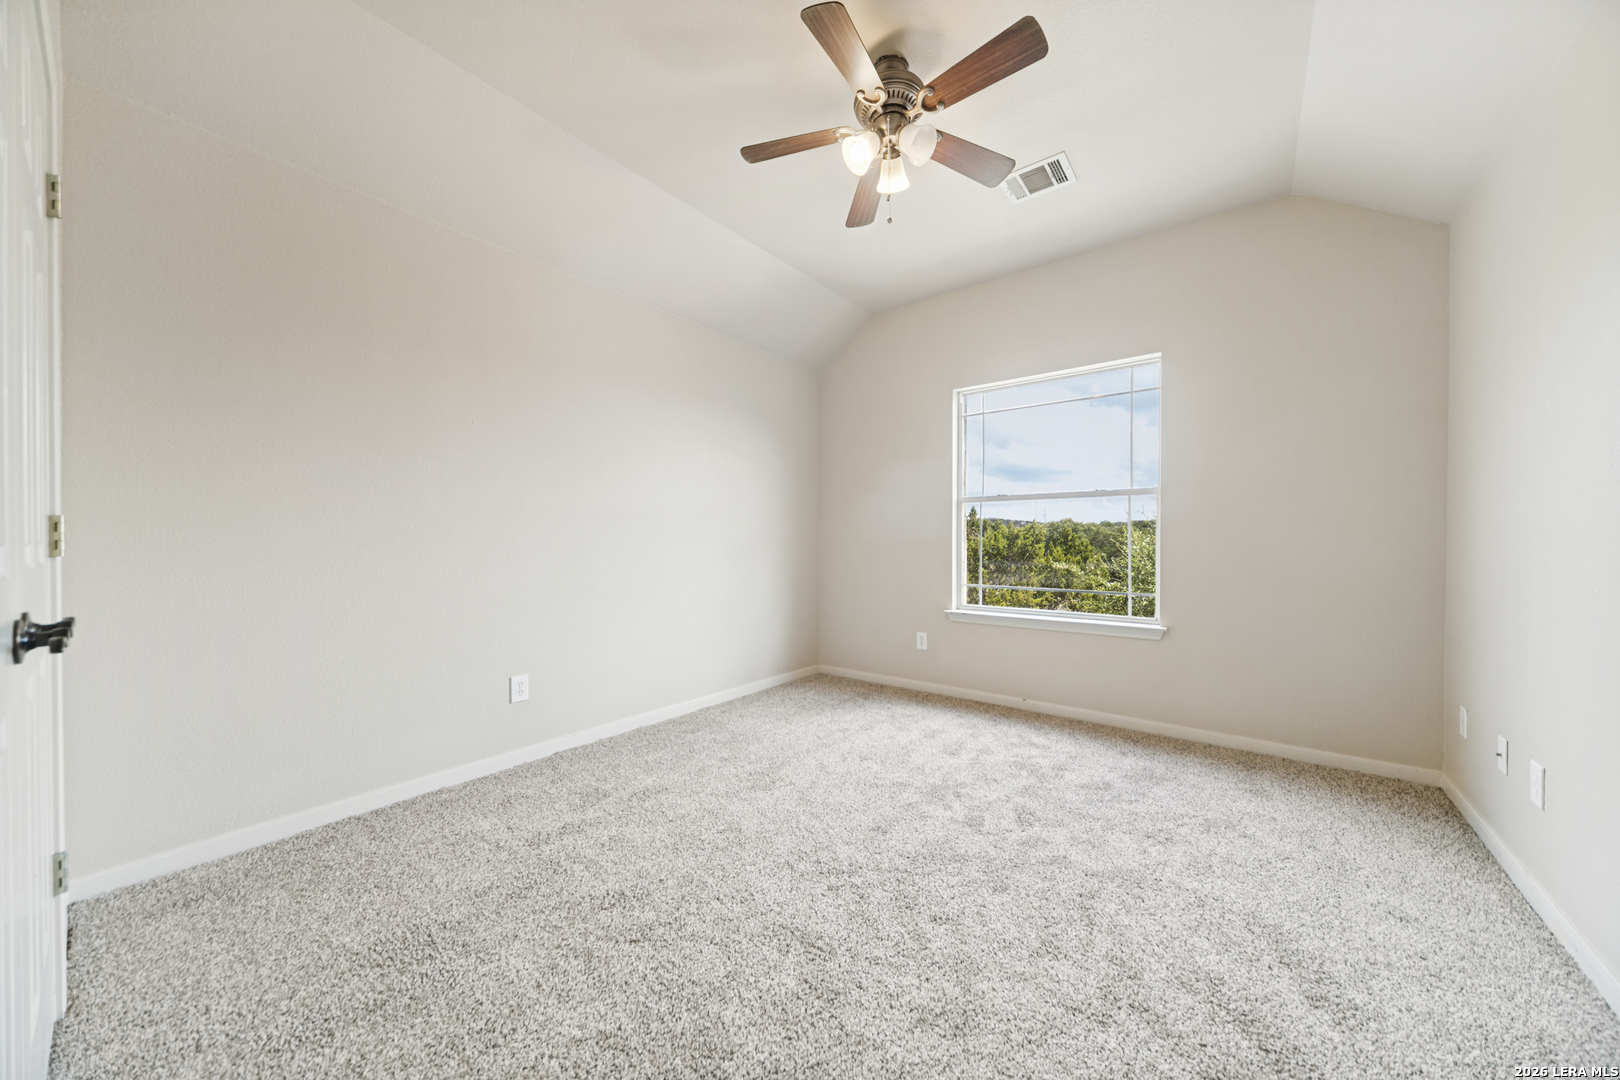
| Bedroom 2 Level: | _2 |
| Bedroom 3 Level: | _2 |
| Bedroom 4 Level: | _2 |
| Bedroom 5 Level: | _2 |
| Breakfast Room Level: | _1 |
| Currently Being Leased: | NO |
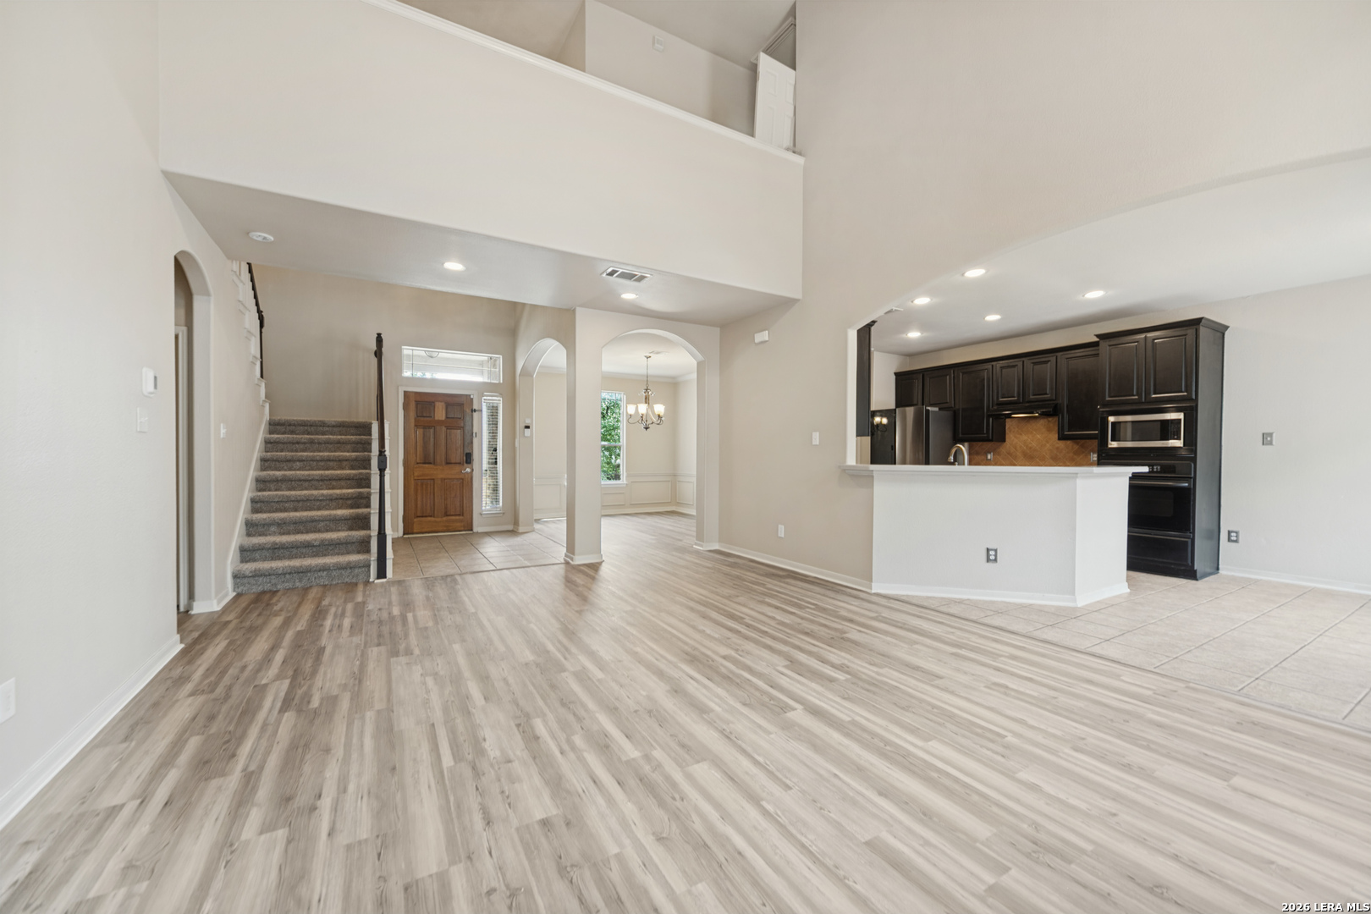
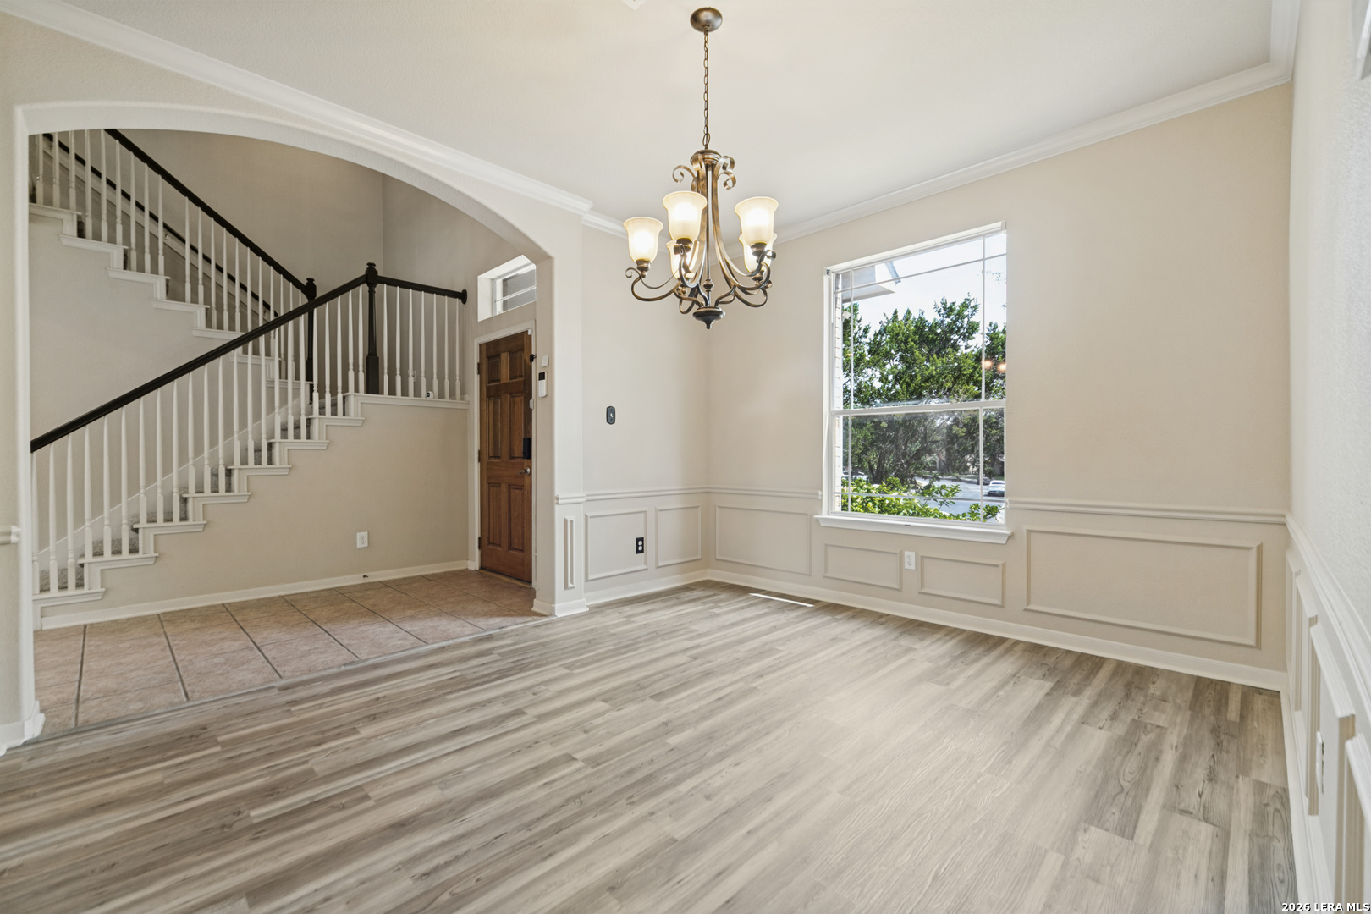
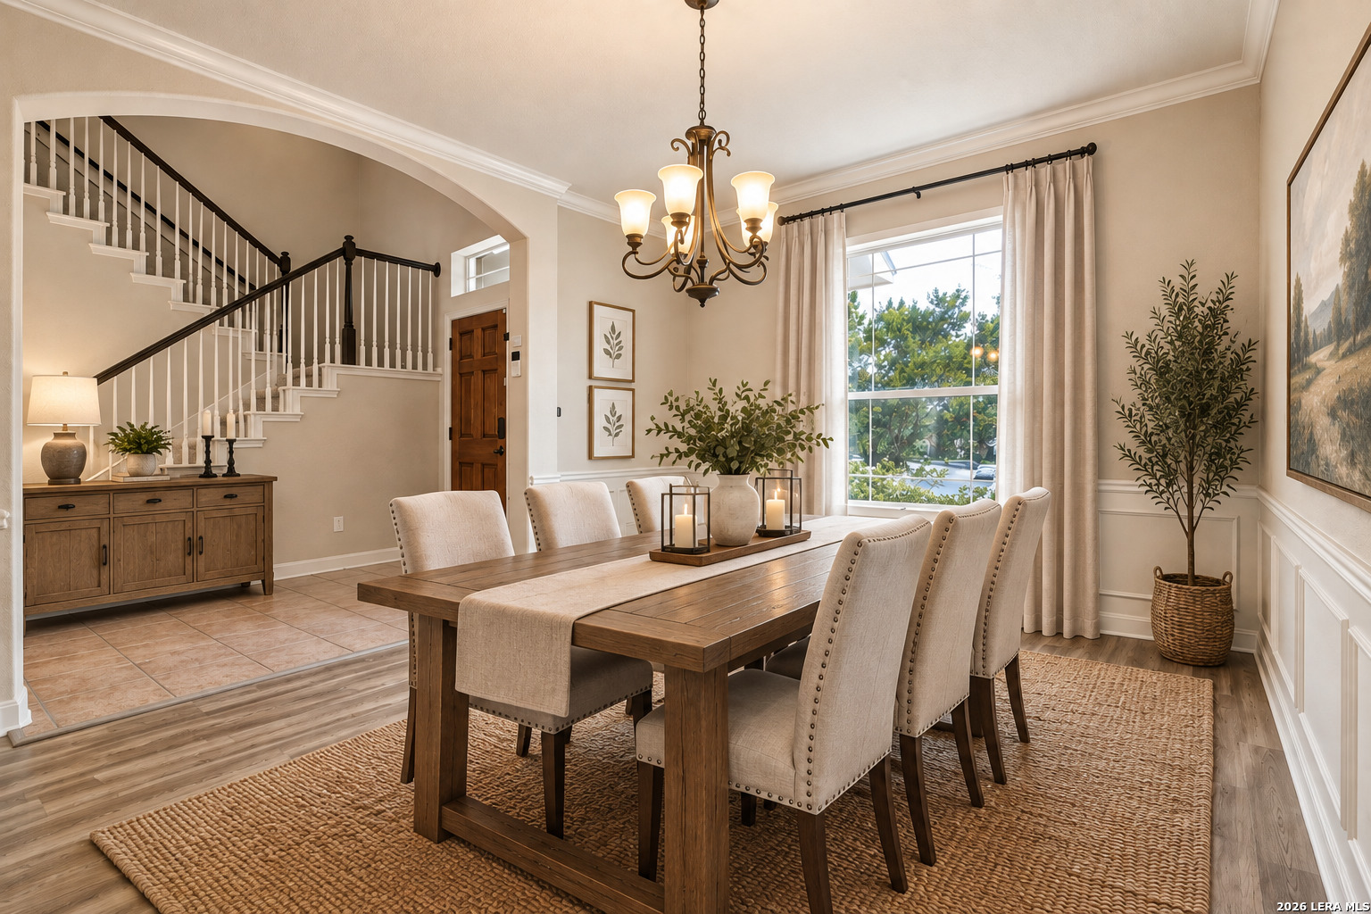
| Dining Room Level: | _1 |
| Entry Room Level: | _1 |
| Energy Efficiency: | PTHRM, _12_AI, DPWIN, RADBAR, FOAMI, CFANS |
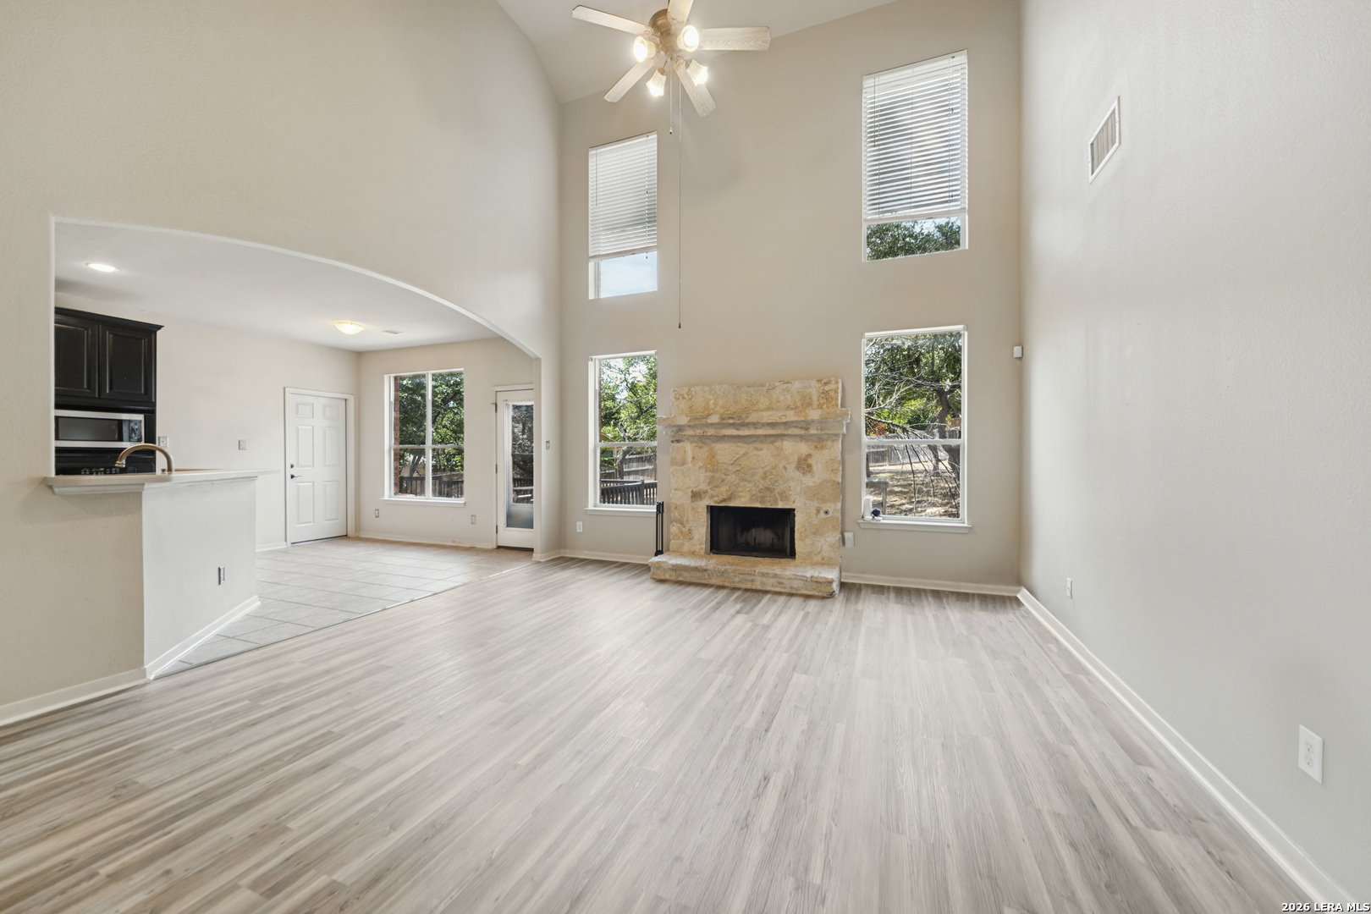
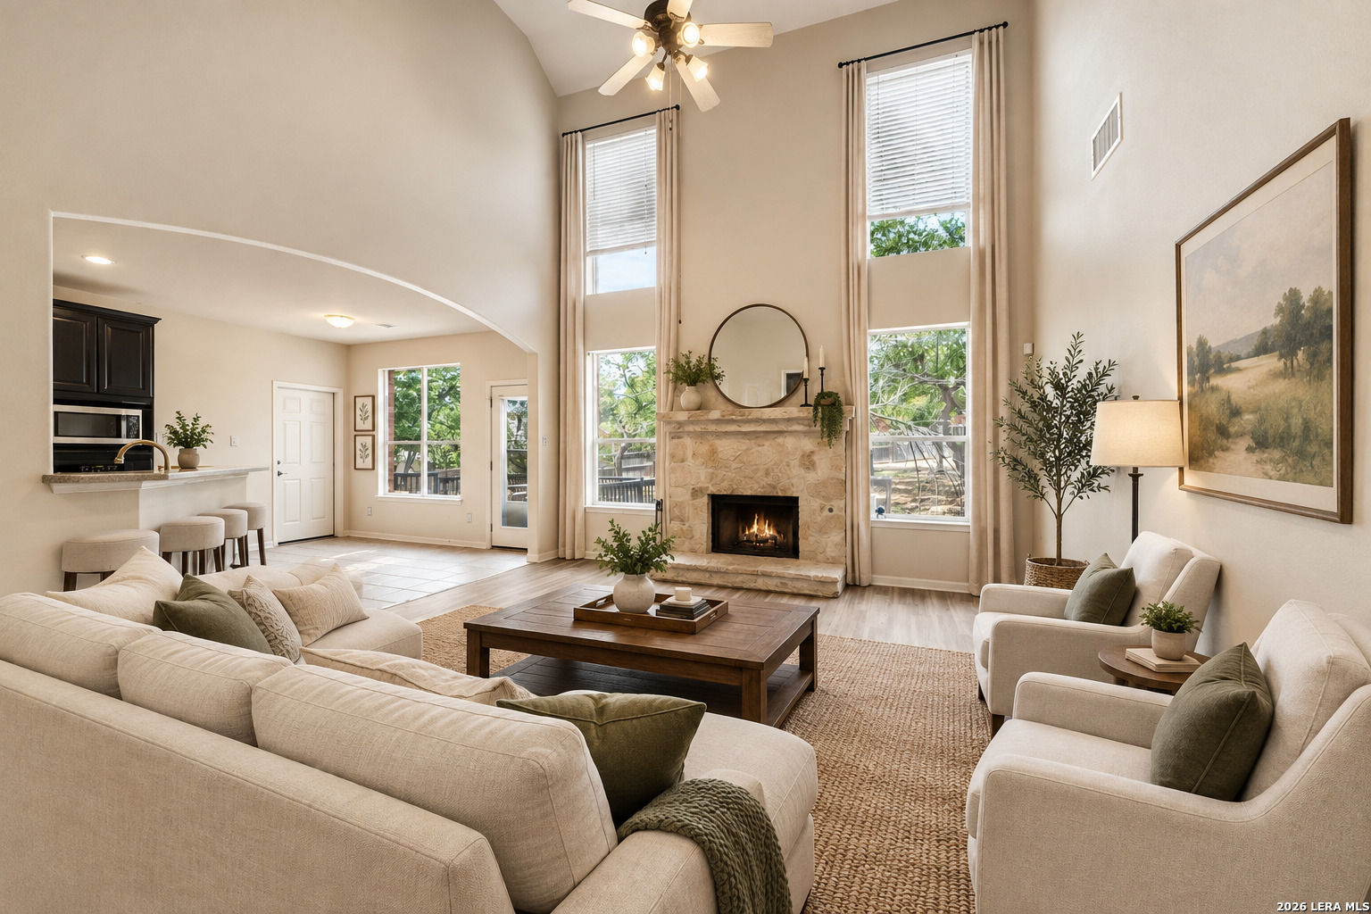
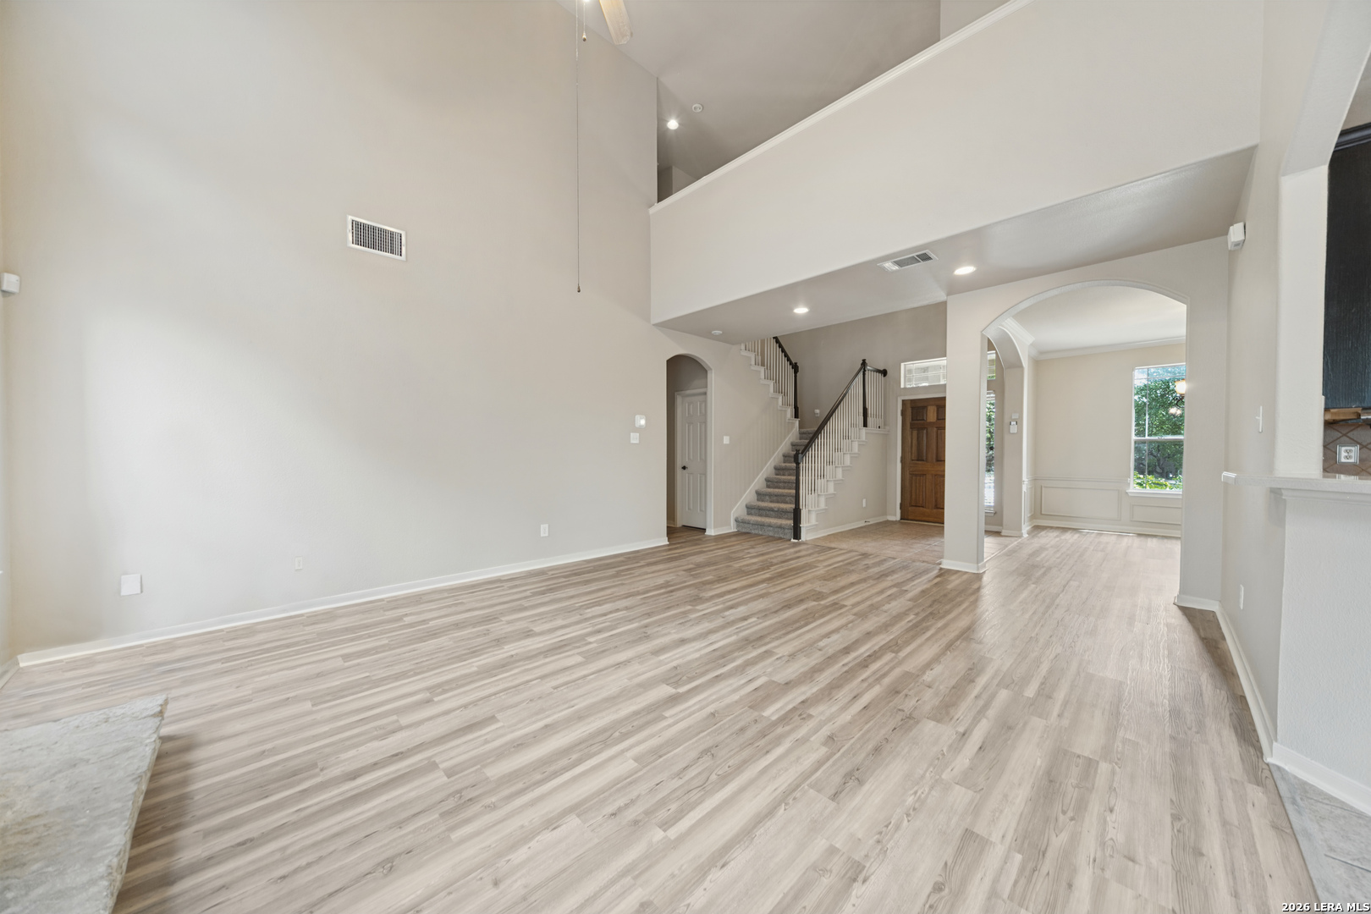
| Family Room Level: | _1 |
| Total Baths Composite Full_Half: | 3.1 |
| Association Name: | LOOKOUT CANYON POA |
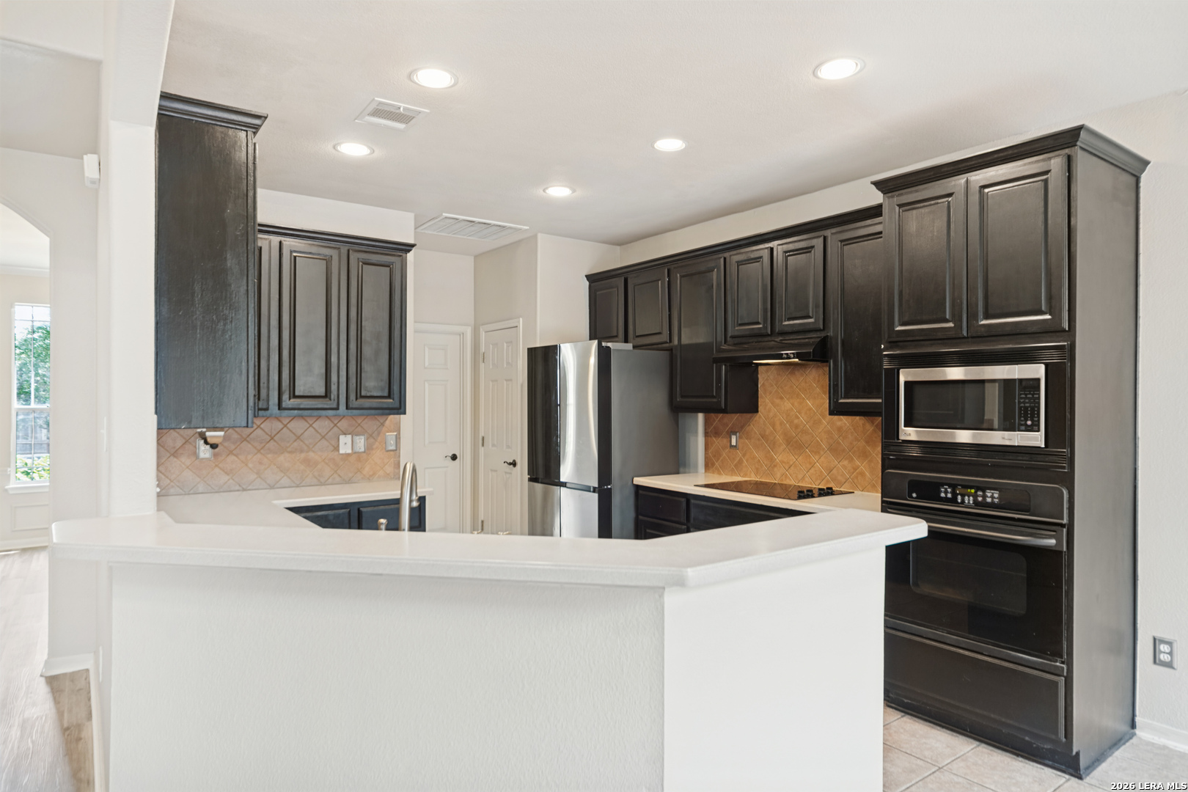
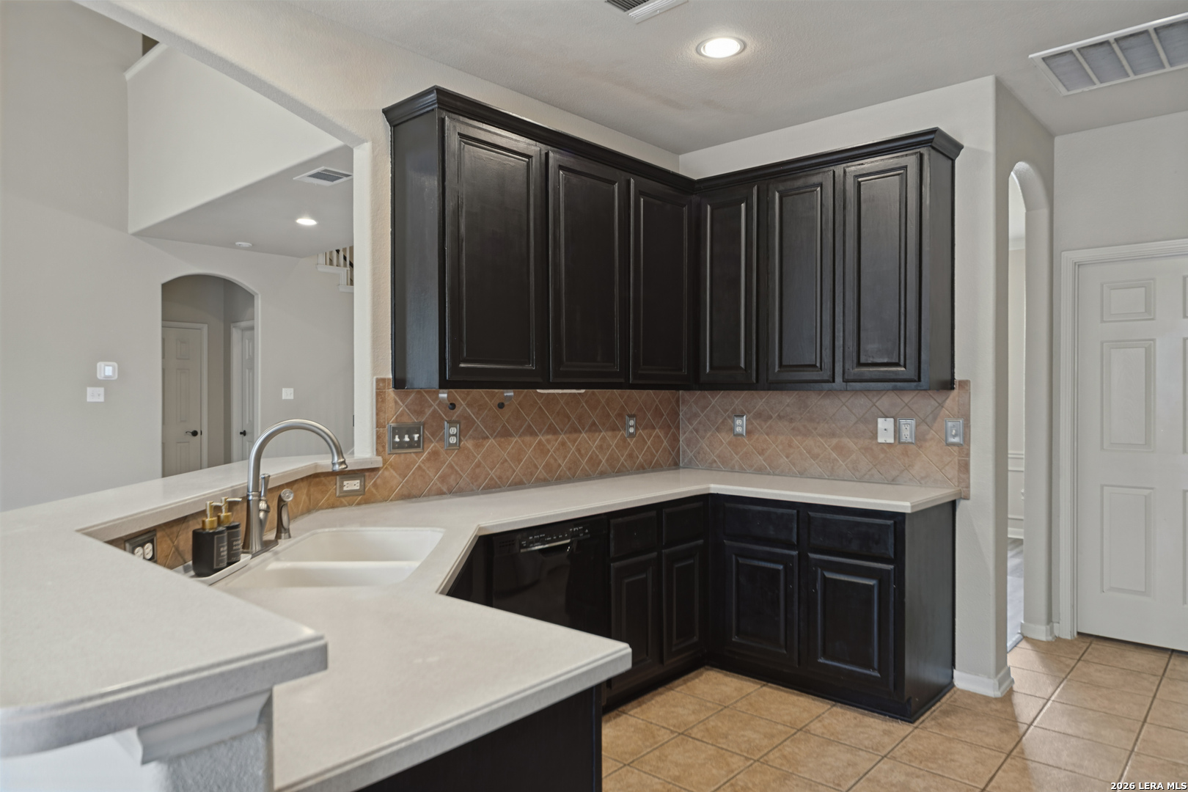
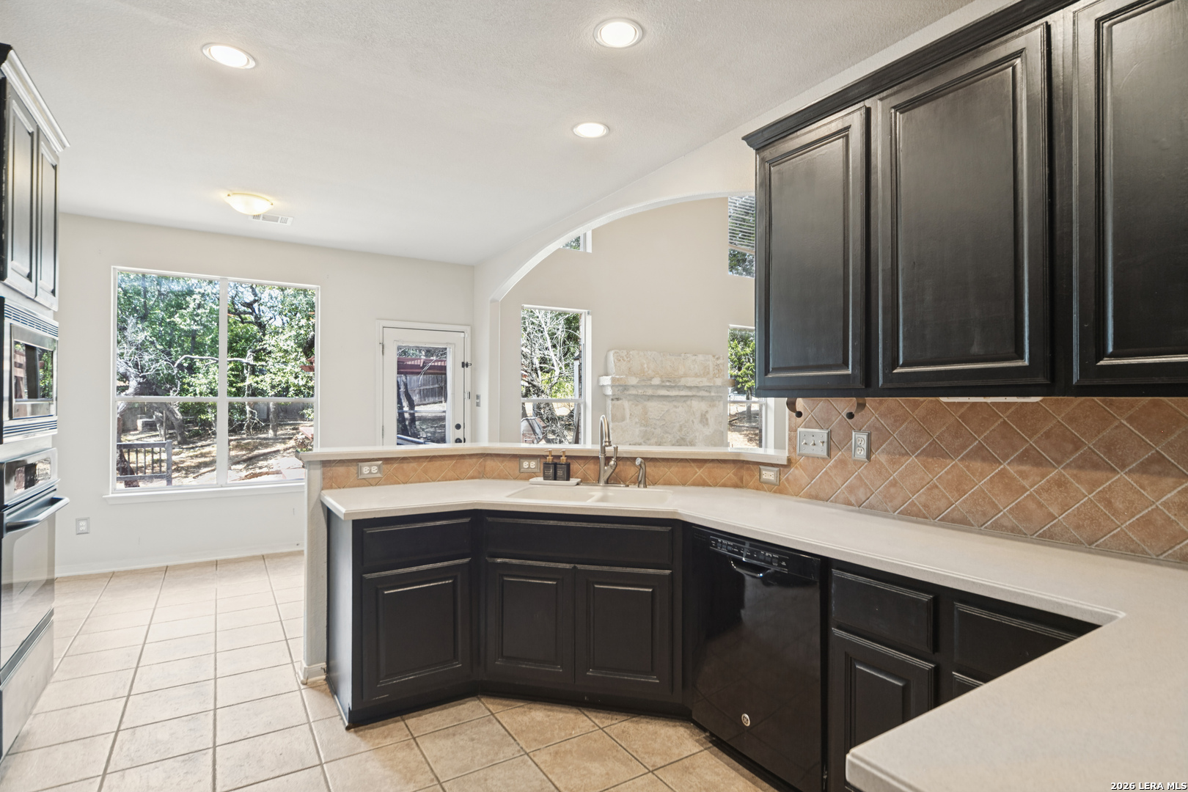
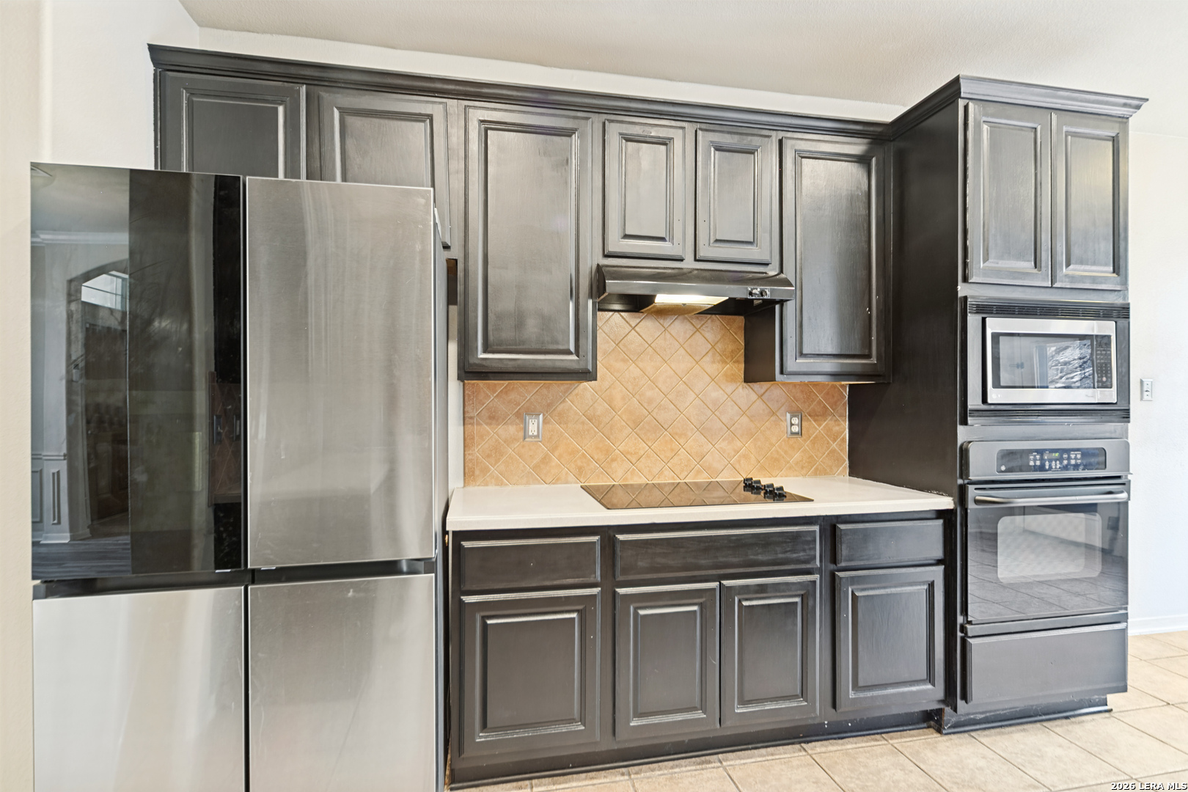
| Kitchen Level: | _1 |
| Cooling: | _2CNTR |
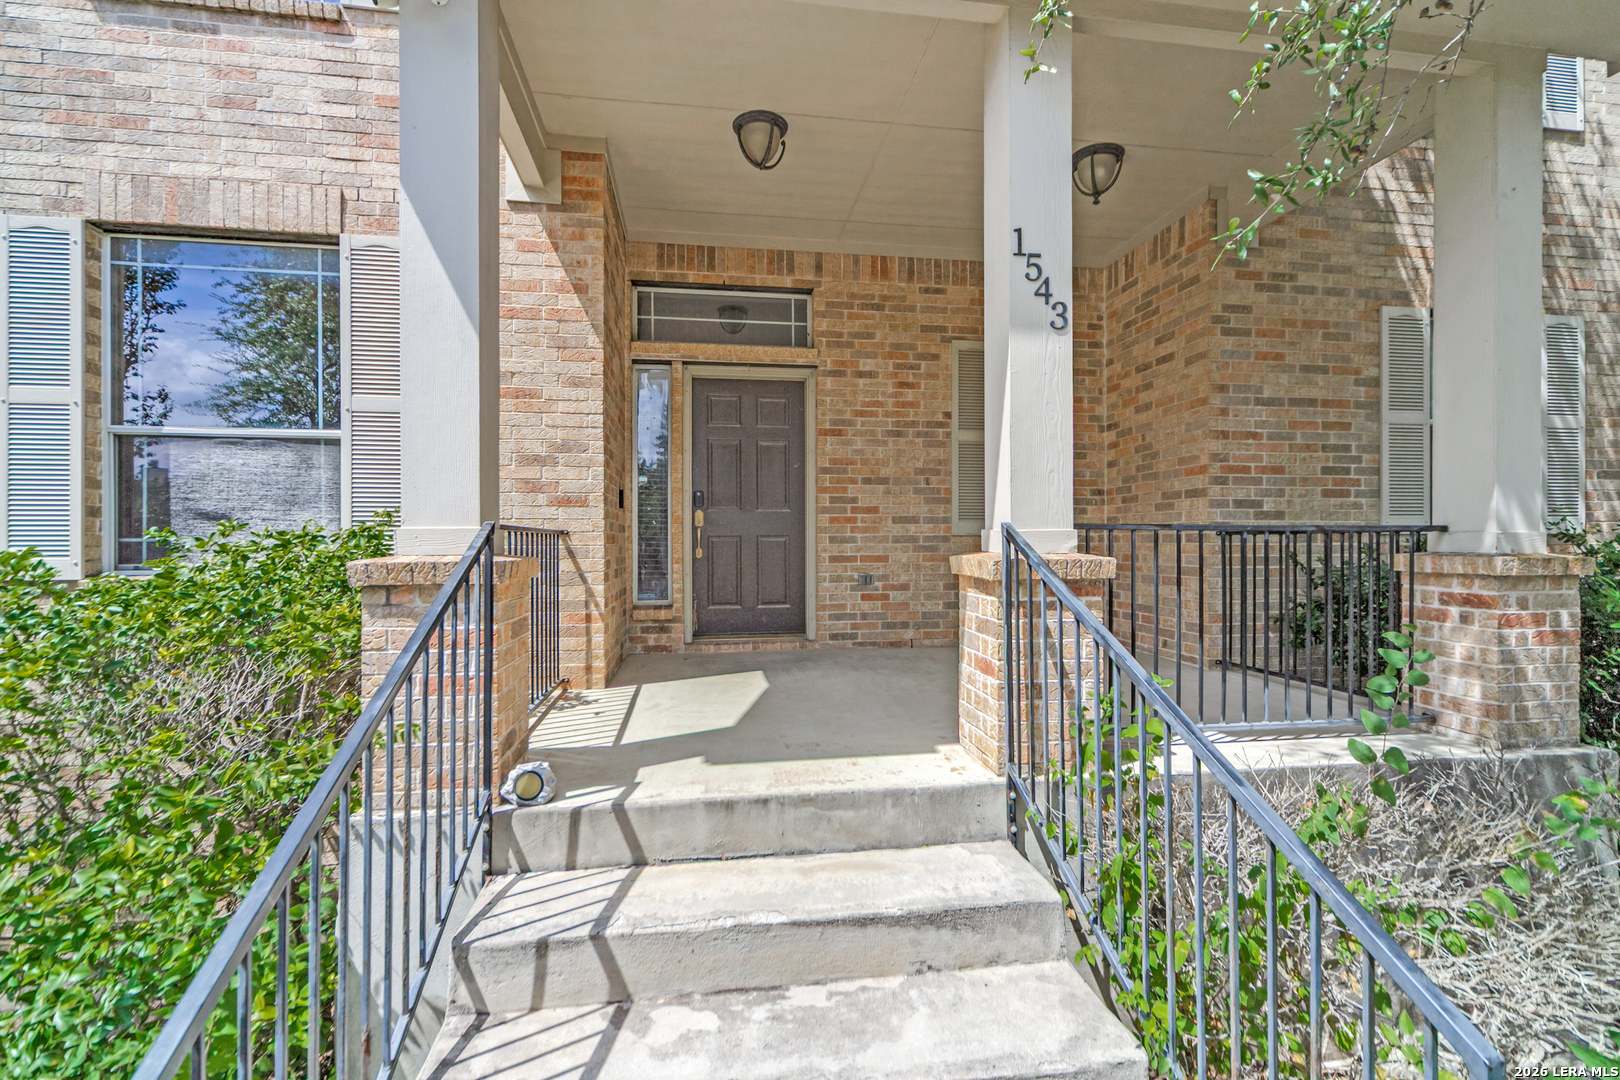
| Exterior: | BRICK, SDING |
| Fireplace: | ONE, LIVRM |
| Flooring: | CRPT, CTILE, LMNAT |
| Foundation Details: | SLAB |
| Lot Features: | _5AC |
| Miscellaneous: | INVES, CLUSTERMAIL, SCHOOLBUS, ASIS |
| Occupant Type: | VACNT |
| Pool Features: | NONE |
| Owner Lrea_lreb: | NO |
| Parcel Number: | 048656010710 |
| Builder Name: | Coventry |
| Utility Supplier Gas: | CPS |
| Utility Supplier Elec: | CPS |
| Utility Supplier Grbge: | Republic |
| Utility Supplier Water: | SAWS |
| Utility Supplier Sewer: | SAWS |
| Family Width: | 15 |
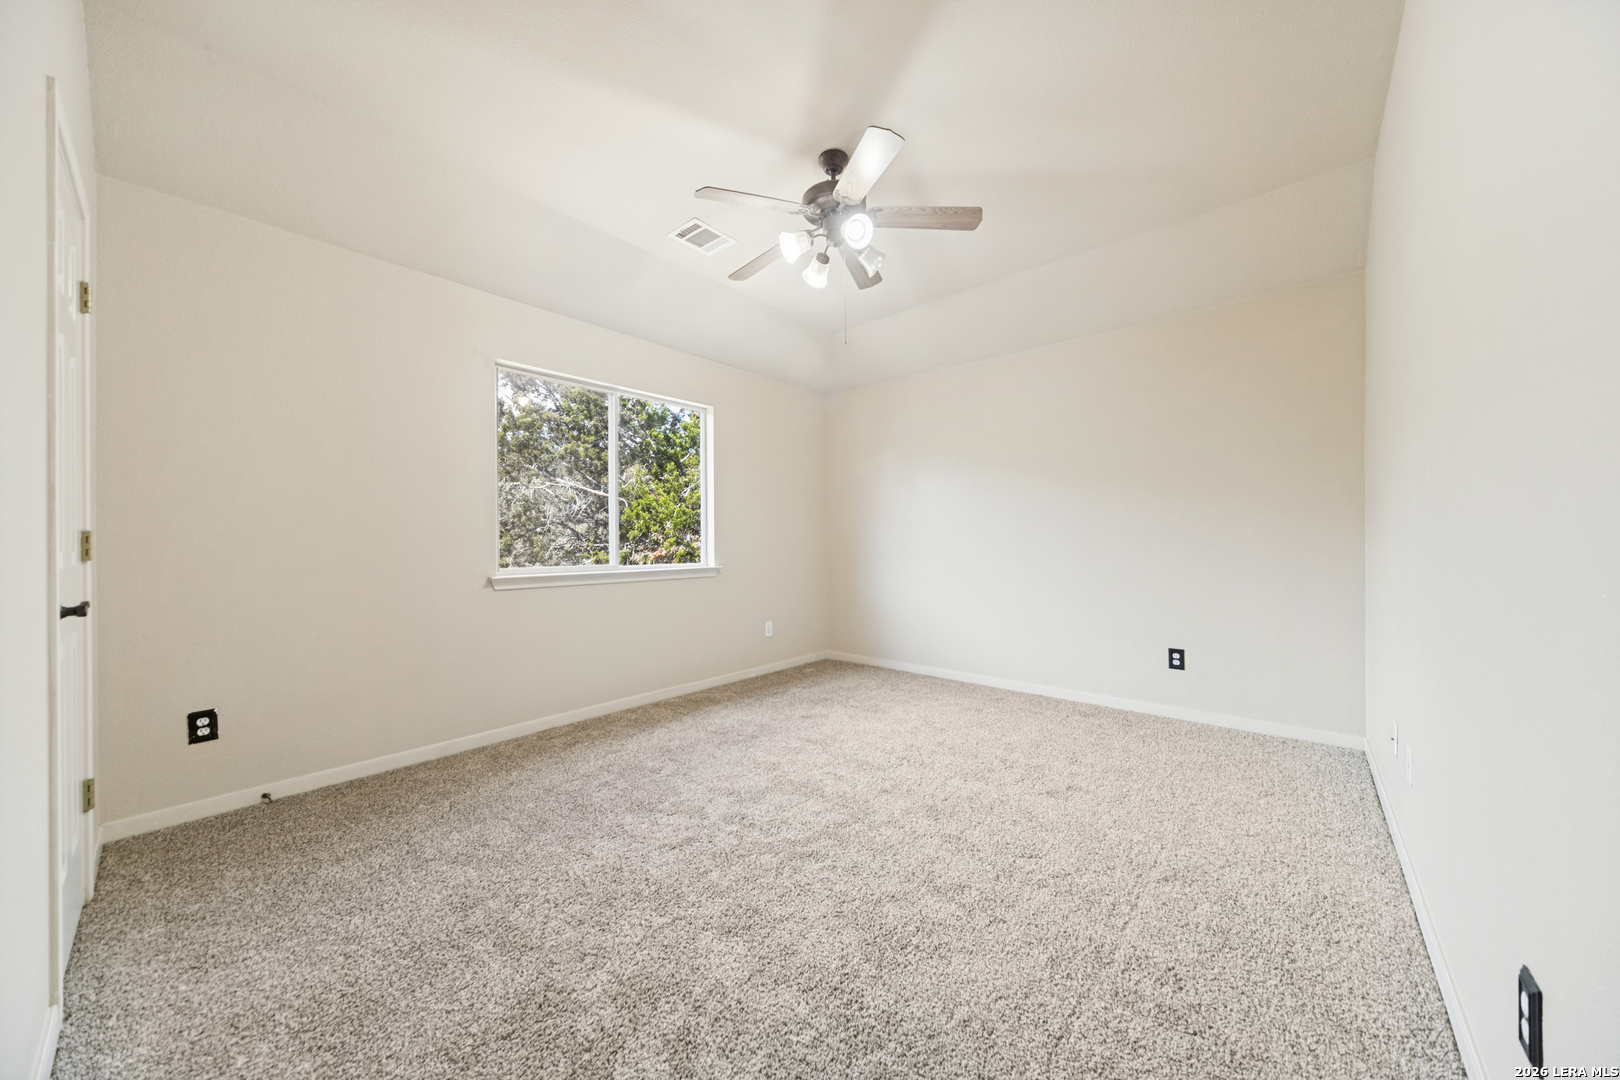
| Bedroom 2 Length: | 13 |
| Bedroom 2 Width: | 13 |
| Kitchen Length: | 11 |
| Kitchen Width: | 8 |
| Bedroom 3 Length: | 13 |
| Bedroom 3 Width: | 14 |
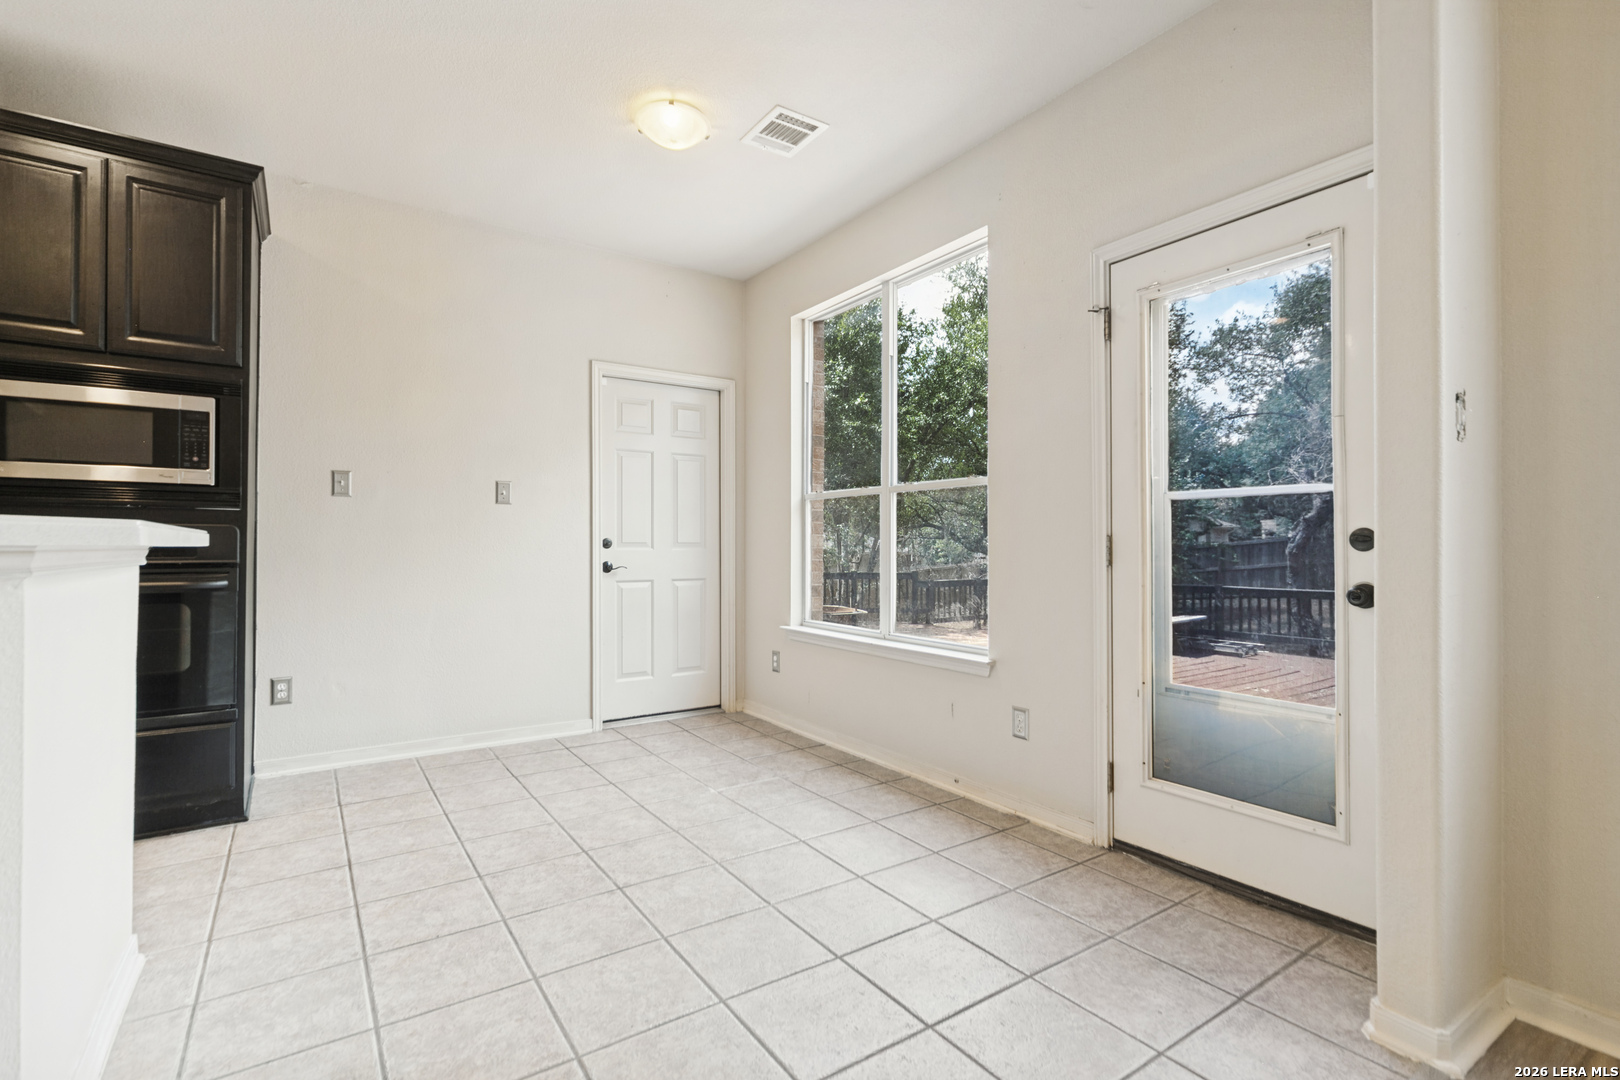
| Breakfast Length: | 10 |
| Breakfast Width: | 8 |
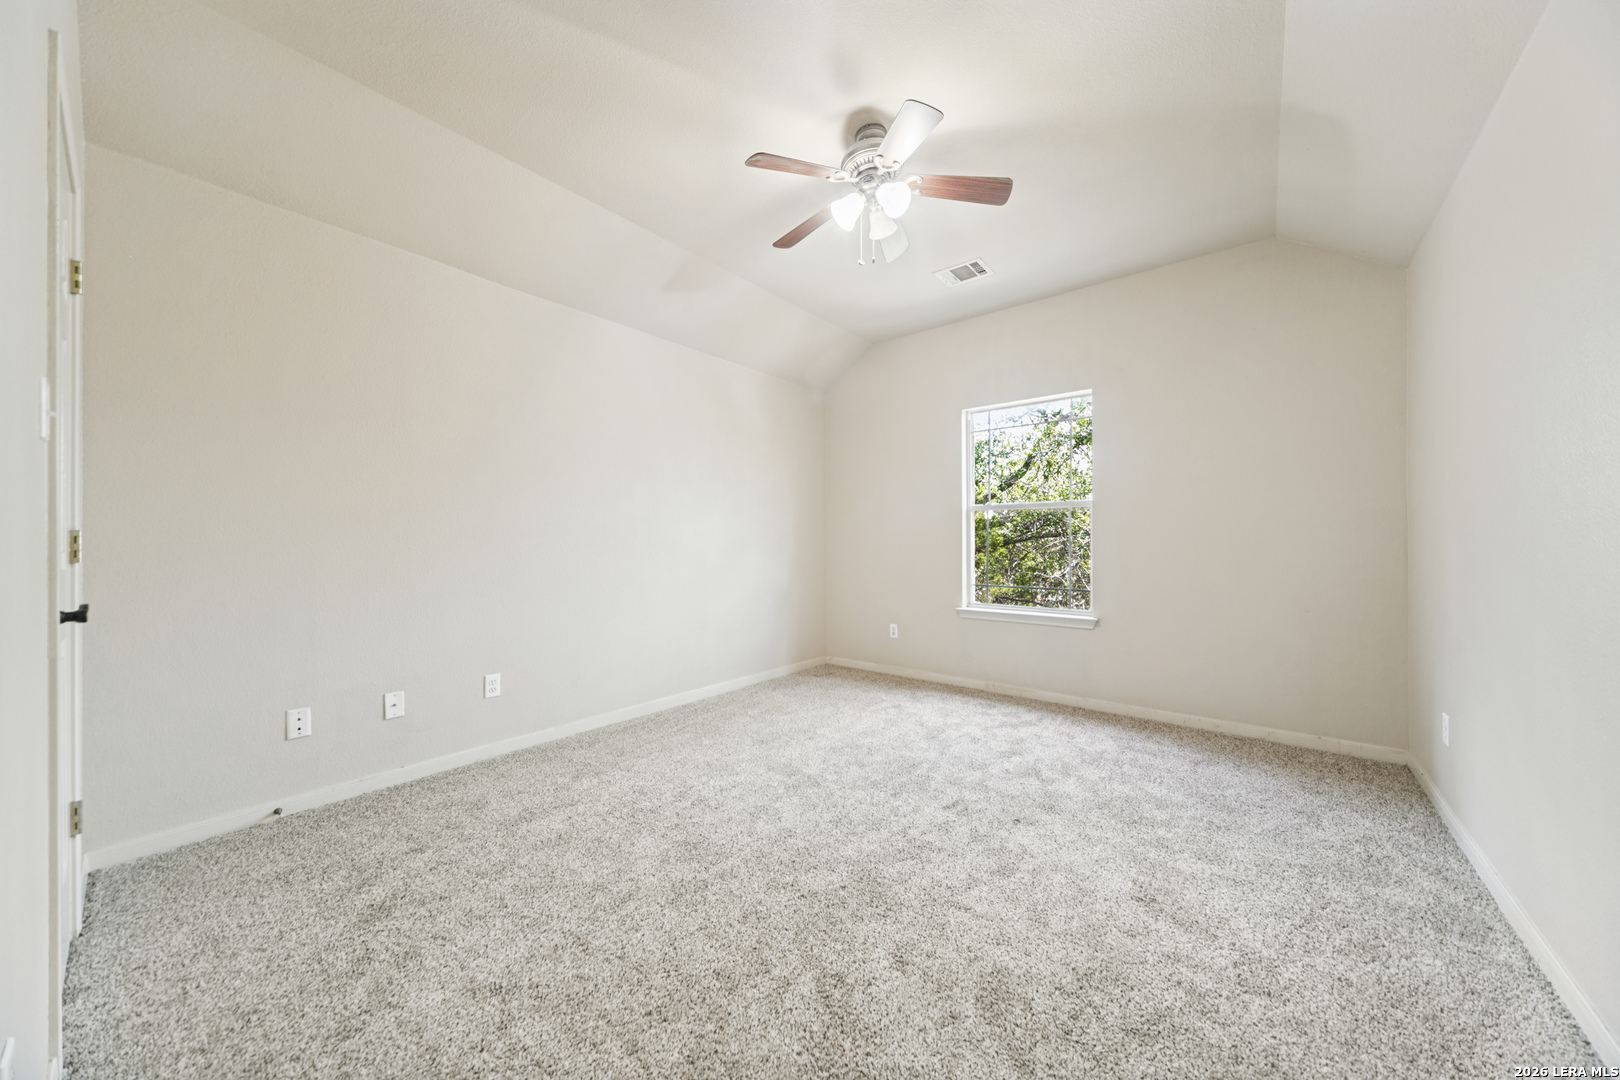
| Bedroom 4 Length: | 13 |
| Bedroom 4 Width: | 13 |
| Dining Length: | 12 |
| Dining Width: | 10 |
| Family Length: | 20 |
| Utility Length: | 7 |
| Entry Width: | 7 |
| Utility Width: | 6 |
| Bedroom 5 Length: | 13 |
| Bedroom 5 Width: | 12 |
| Entry Length: | 9 |
| Original List Price: | $470,000 |
| State Or Province: | TX |
| Postal Code: | 78260 |
| Potential Short Sale: | NO |
| Price_SQFT: | $142.28 |
| Source Sqft: | D |
| Subdivision Legal Name: | STONECREST AT LOOKOUT CA |
| Tax Property Id: | 048656010710 |
| Bathrooms Total Integer: | 4 |
| Utility Room Level: | _1 |
| Association Fee Frequency: | A |
| Association Name 2: | SA STONECREST AT LOOKOUT CANYON |
| Taxed By Mltpl Counties: | YES |
| Hoa Mandatory: | MAND |
| Multiple Hoa: | YES |
| Payment Frequency: | A |
| Assoc Transfer Fee: | $295.00 |
| Assoc Transfer Fee 2: | $300.00 |
| Payment Frequency 2: | A |
| Listing Terms: | CONV, FHA, VA, CASH, INVOK |
| Association Fee 2 Frequency: | A |
| Hoa Contact Phone Number: | 210-829-7202 |
| Hoa Contact Phone Number 2: | 210-490-0000 |
| Hoa Website: | sanantonio@fsresidential.com |
| Hoa Website 2: | https://www.ciaservices.com/cia-community-index.php?id=73932 |
| Fireplace Features: | ONE, LIVRM |
| Floor: | CRPT, CTILE, LMNAT |
| Number Of Hoa: | 2 |
| Architectural Style: | _2STRY |
| Direction Faces: | S |
| Association Amenities: | CNTRL, POOL, TNNIS, PARK, COURT, BBALLCT, VBALLCT |
| Window Features: | ALL |
| Levels: | _2 |
| Air Conditioning: | _2CNTR |
| Occupancy: | VACNT |
| Number Of Fireplaces: | _1 |
| Association Fee2: | $669 |
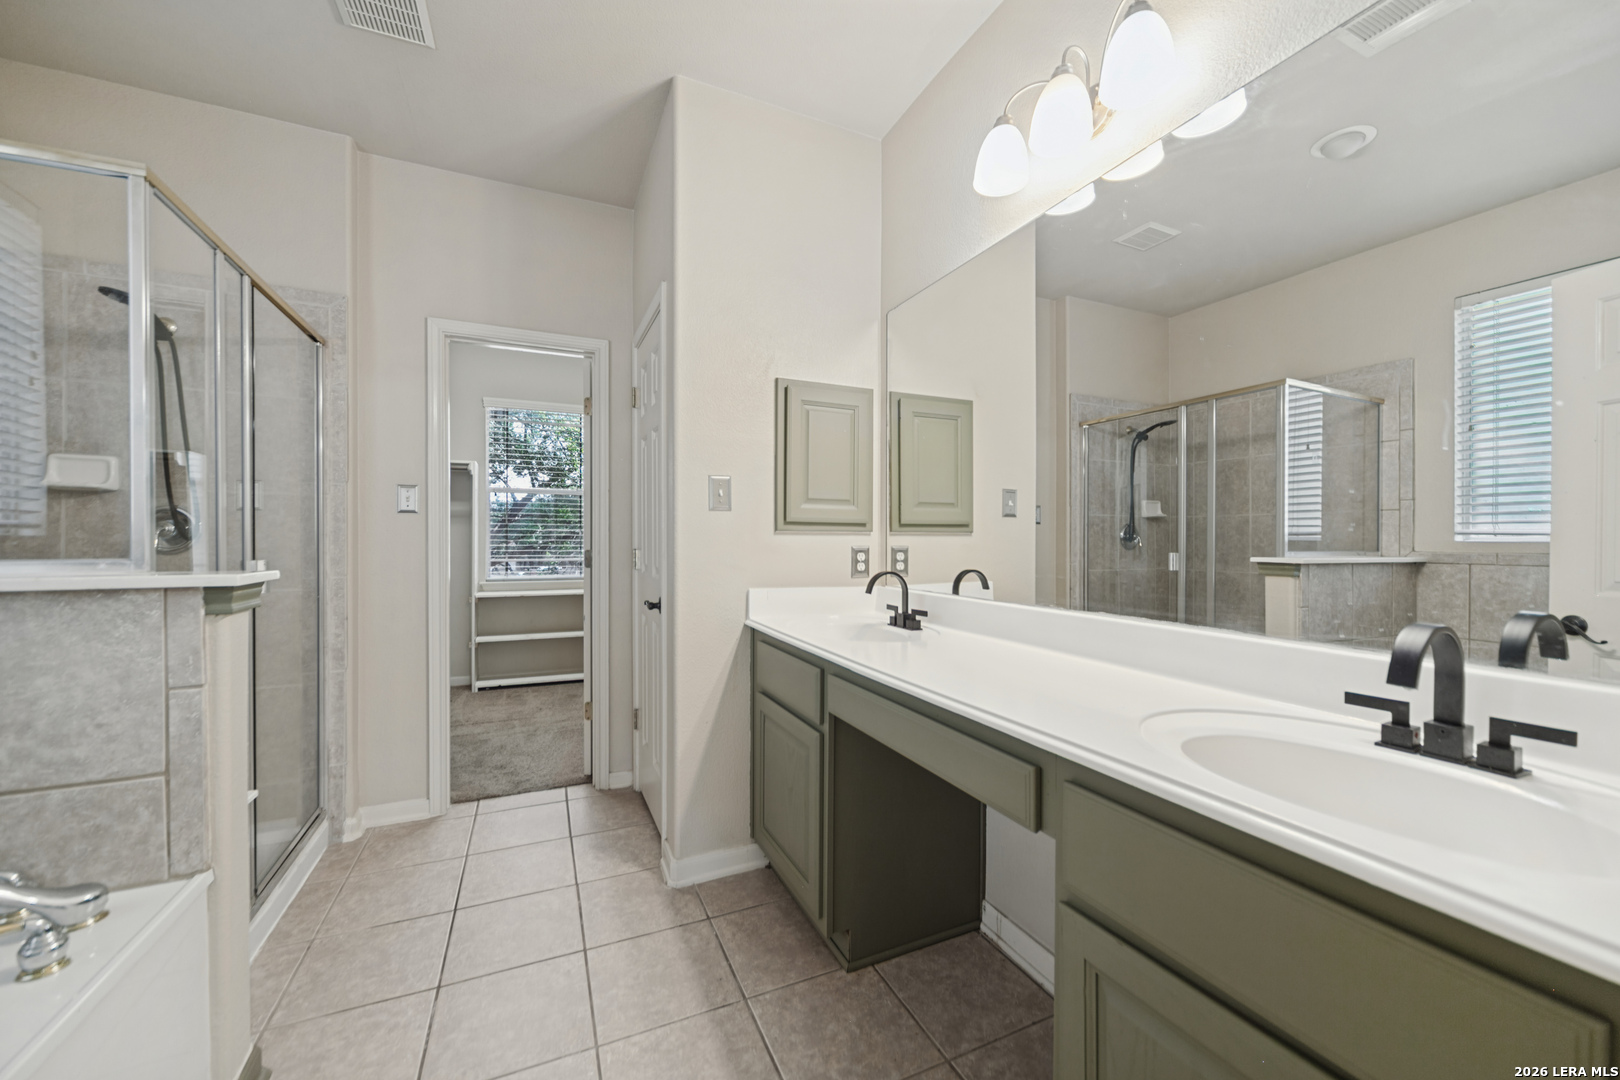
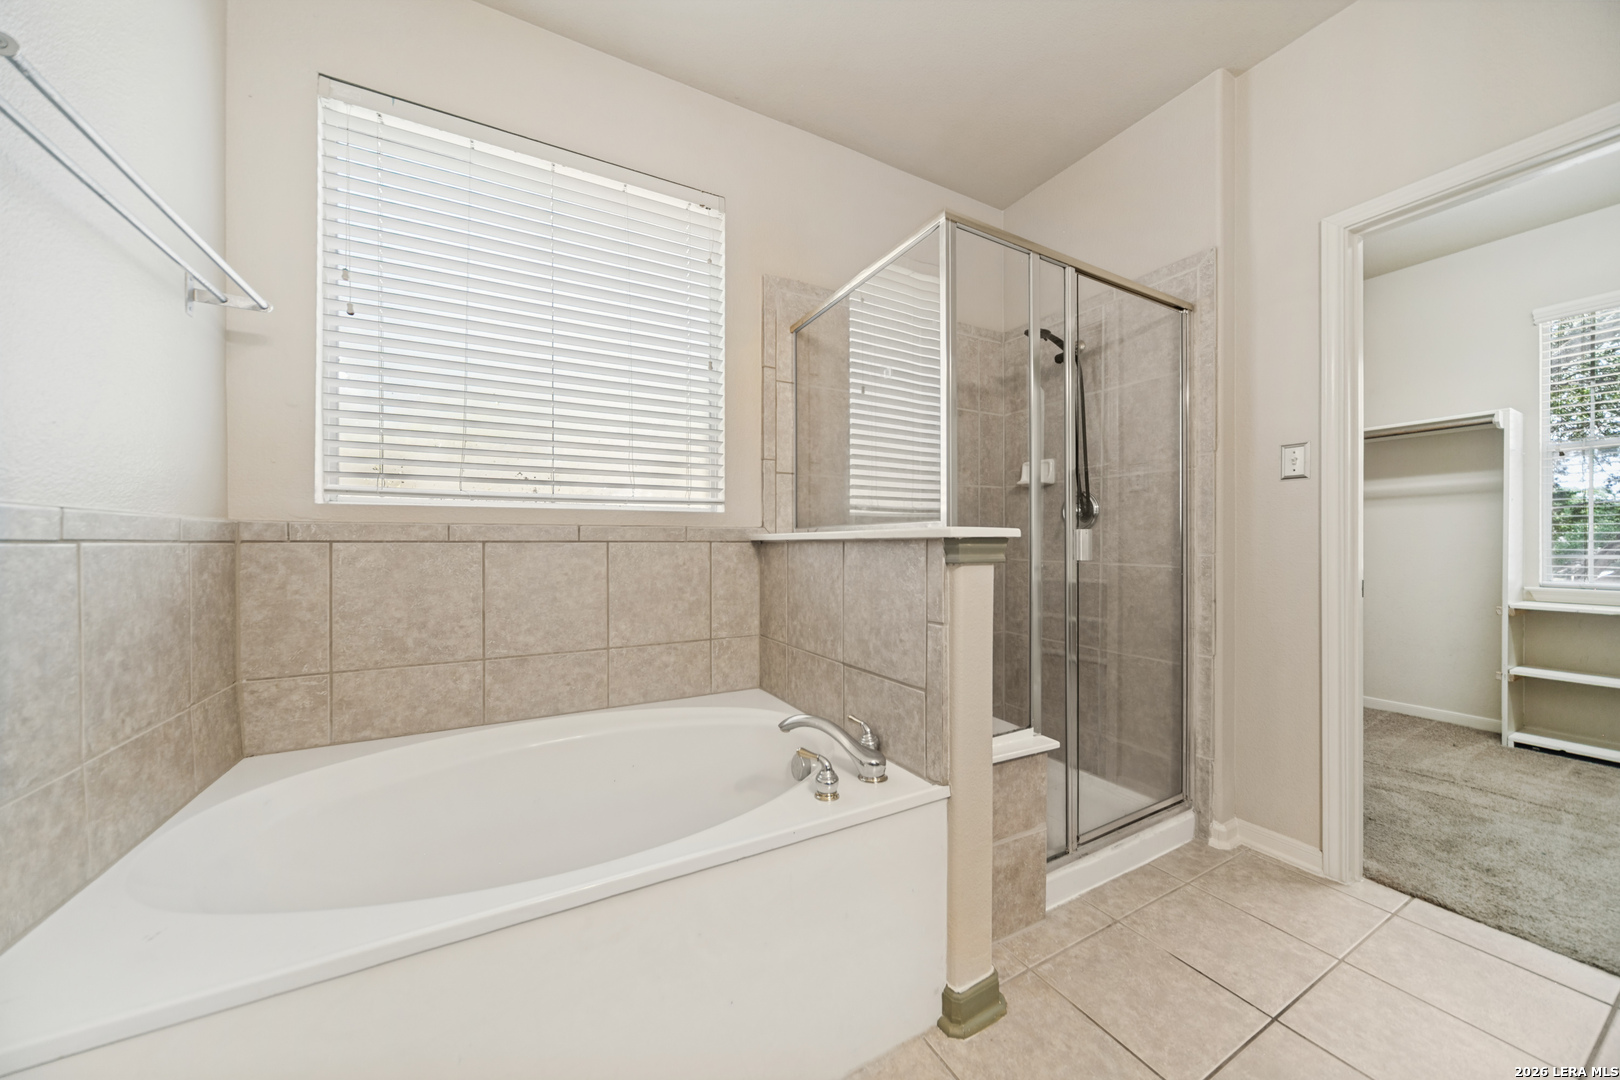
| Sab Primary Bath Rr: | TSSEP, DBLVN, GRDTB |
| Sab Primary Bedroom Rr: | DWNST, WLKIN, CLFAN, FLBT |
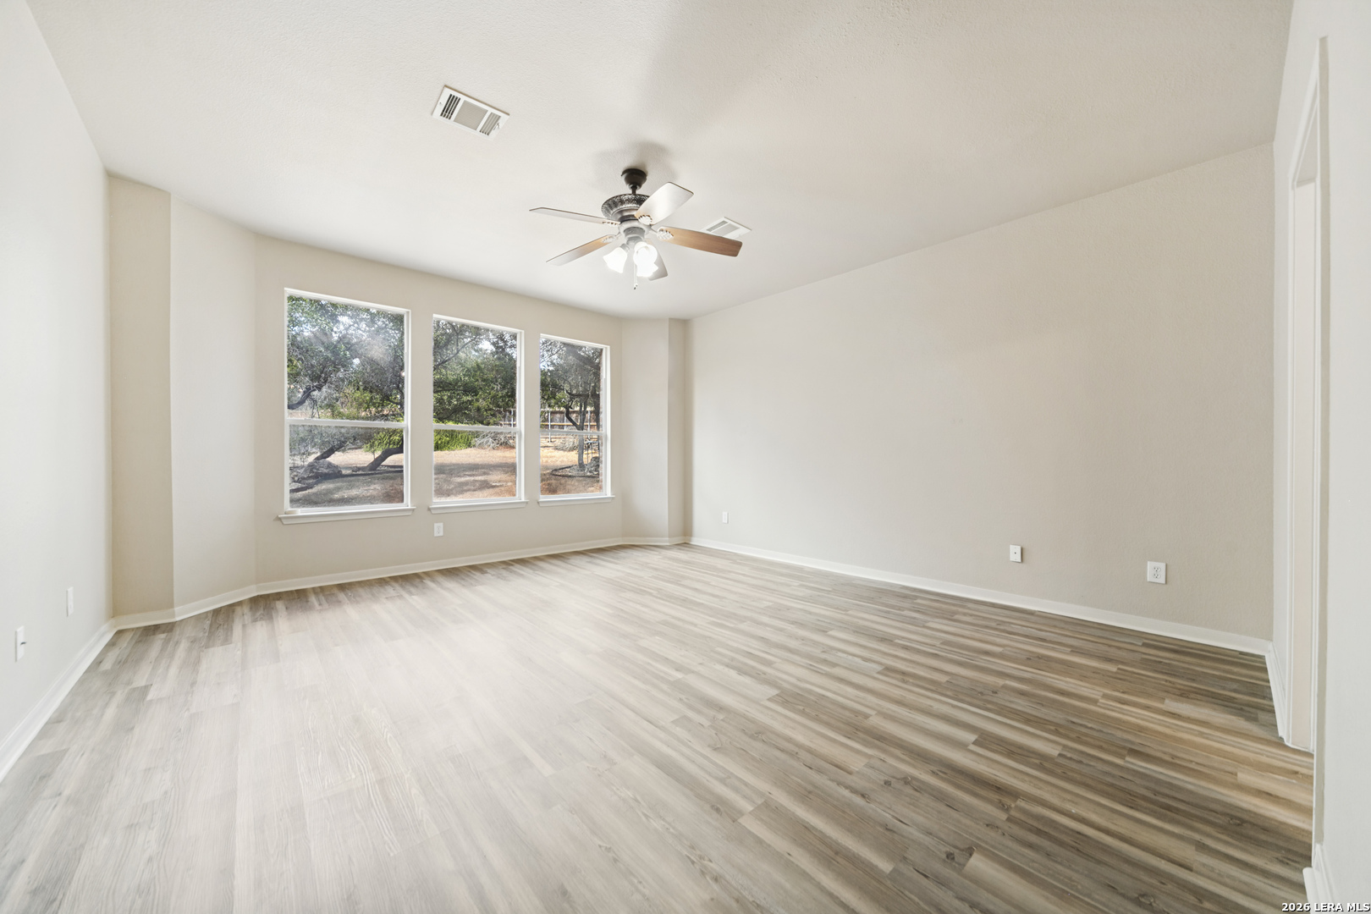
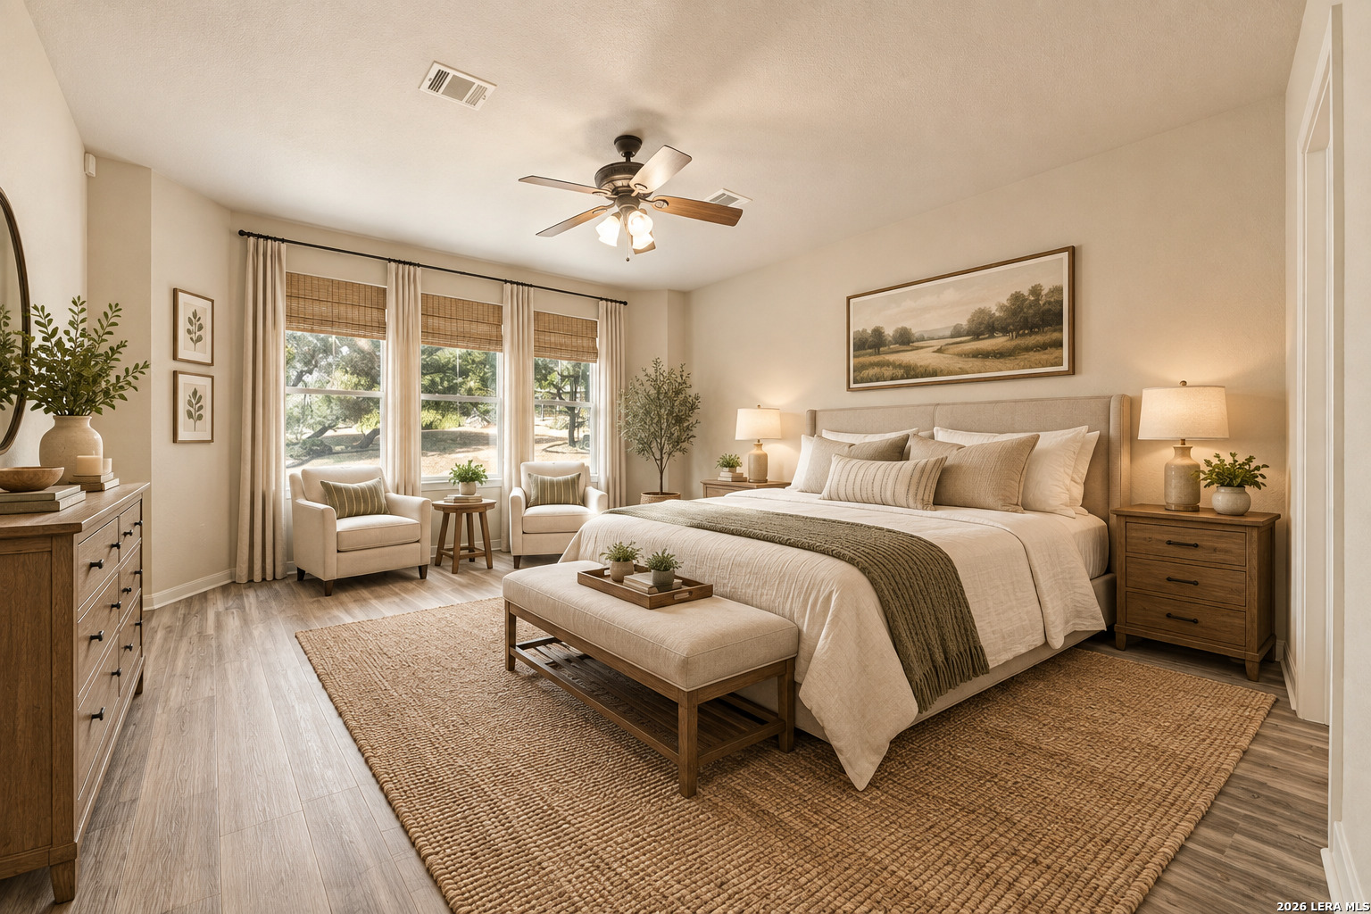
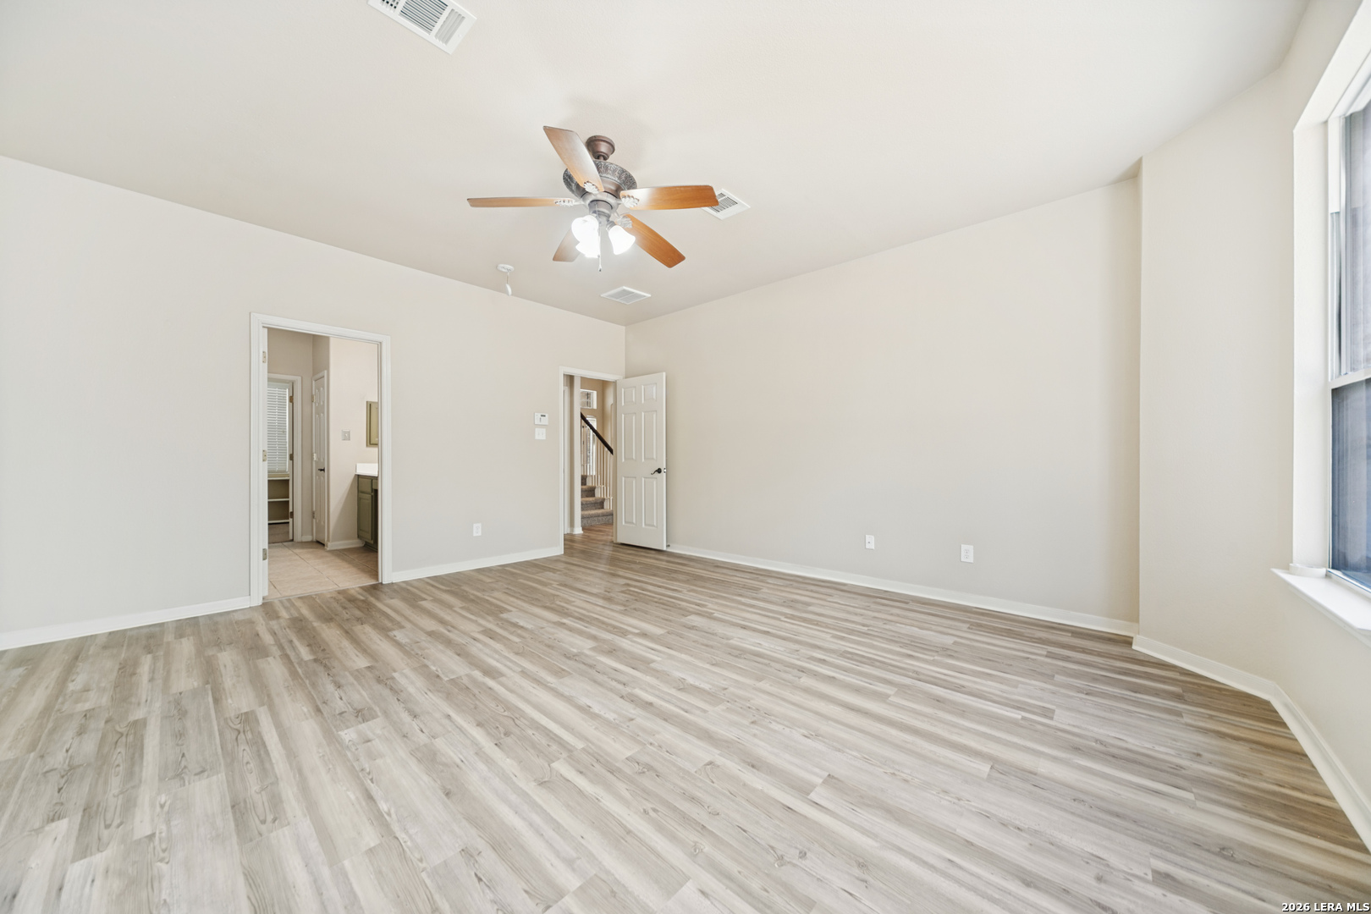
| Room Primary Bedroom Length: | 16 |
| Room Primary Bedroom Width: | 15 |
| Room Primary Bath Length: | 10 |
| Room Primary Bath Width: | 5 |
| Sab Primary Bedroom Closet Length: | $11.00 |
| Sab Primary Bedroom Closet Level: | _1 |
| Sab Primary Bedroom Closet Width: | $9.00 |
| Sab Primary Bedroom Level: | _1 |
| Sab Primary Bath Level: | _1 |
| Sab Primary Bath Co: | DBLVN, GRDTB |
| Sab Primary Bedroom Co: | DWNST, WLKIN, FLBT |
| Sab Primary Bath Re: | TSSEP, DBLVN, GRDTB |
| Sab Primary Bedroom Re: | DWNST, WLKIN, CLFAN, FLBT |
Listing Courtesy of: At Home Texas Realty
Listing Agent: Melissa Bafidis
(210) 315-5727
Open Houses
Mortgage Calculator
The data on this website relating to real estate for sale comes in part from the IDX Program of the LERA MLS.
IDX information is provided exclusively for consumers’ personal, non-commercial use, that it may not be used for any purpose other than to identify prospective properties consumers may be interested in purchasing, and that the data is deemed reliable but is not guaranteed accurate by the MLS. The MLS may, at its discretion, require use of other disclaimers as necessary to protect participants and/or the MLS from liability.
© 2026 LERA MLS.
LERA MLS data last updated on October 15, 2026 02:20 AM - ET.
Property Last Updated: October 15, 2026 02:20 AM - ET
