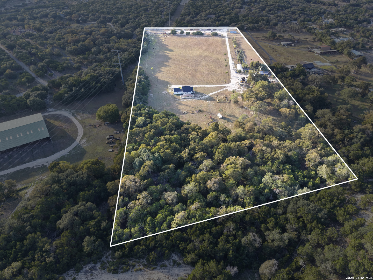
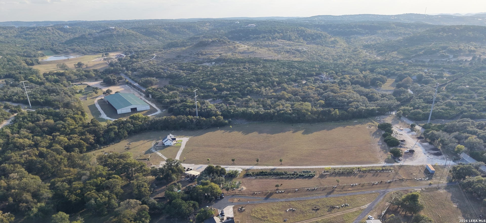
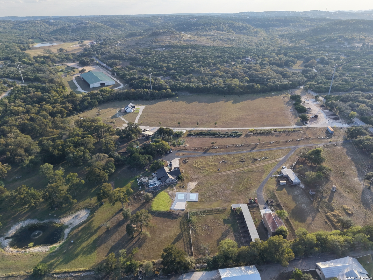
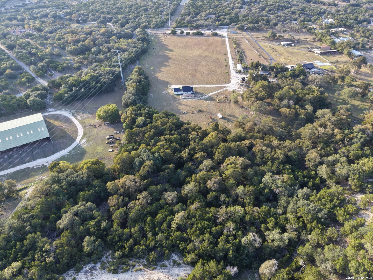
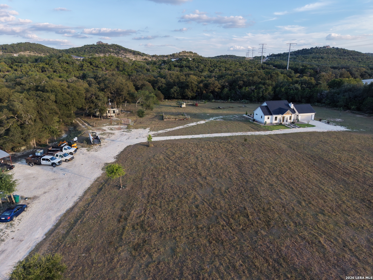
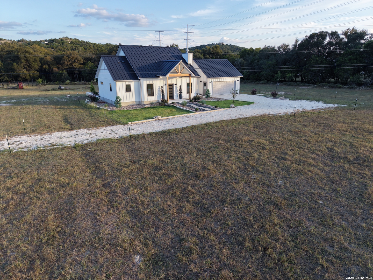
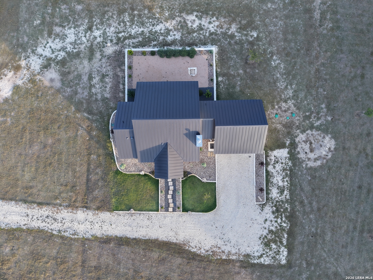
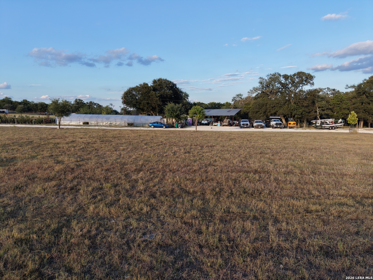
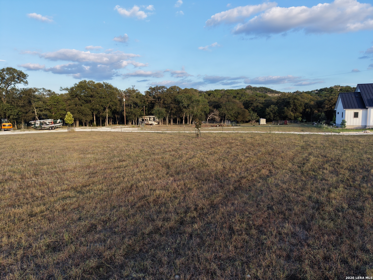
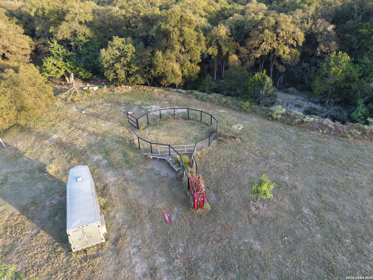
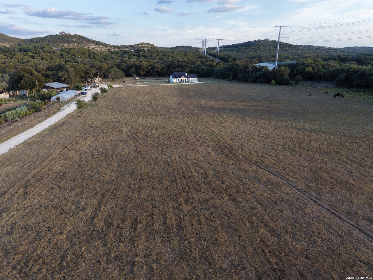
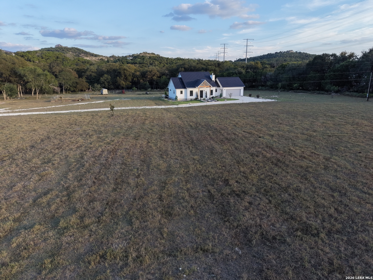
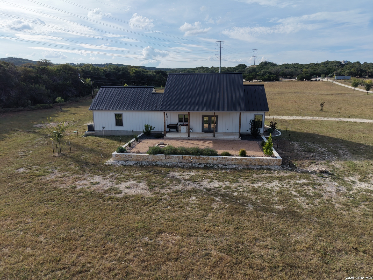
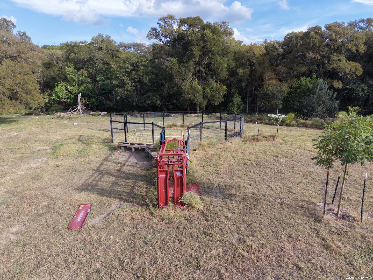
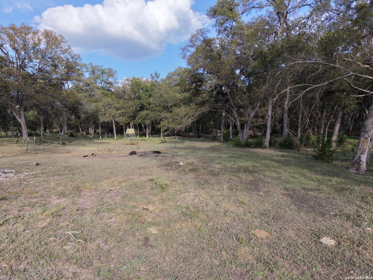
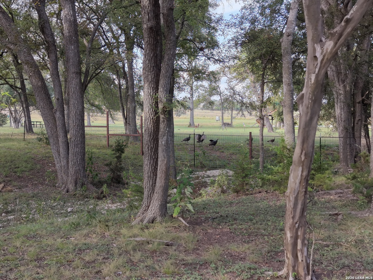
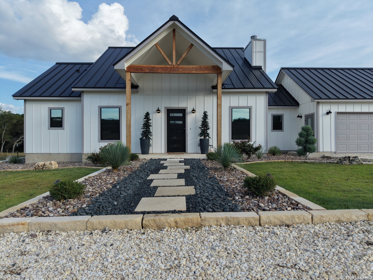
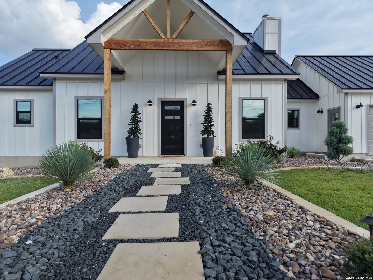
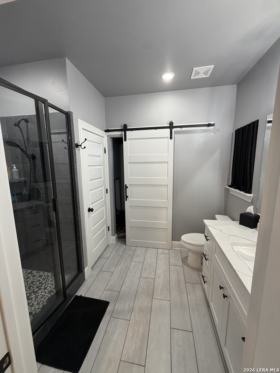
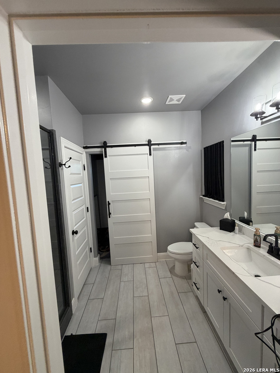
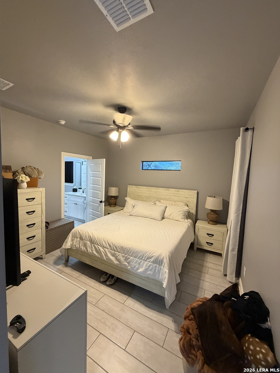
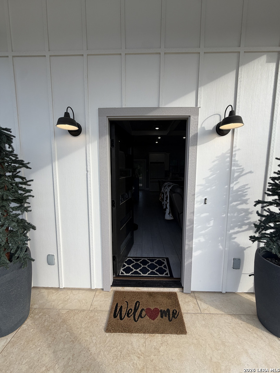
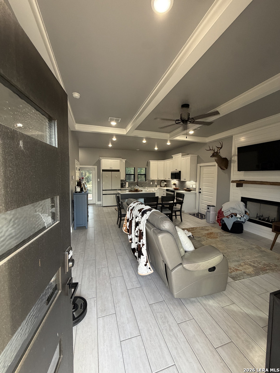
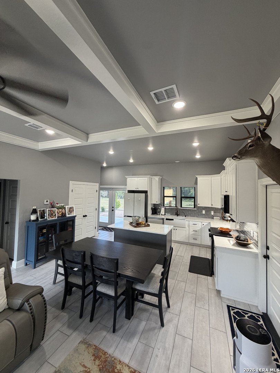
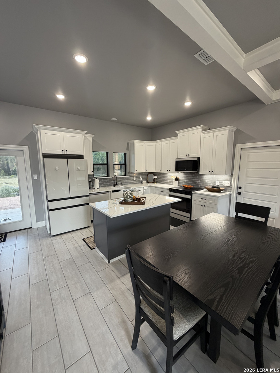
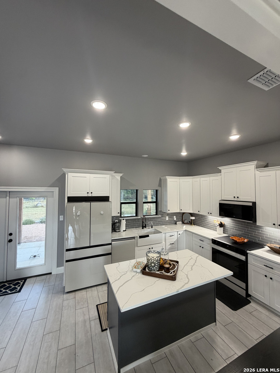
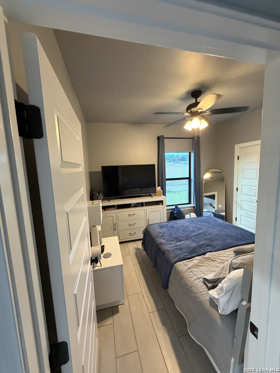
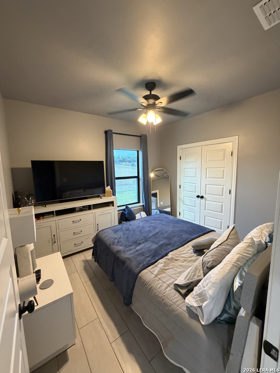
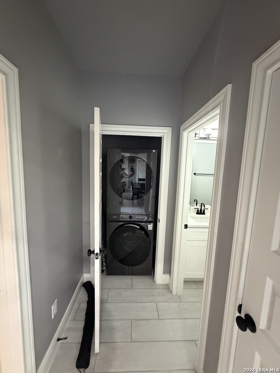
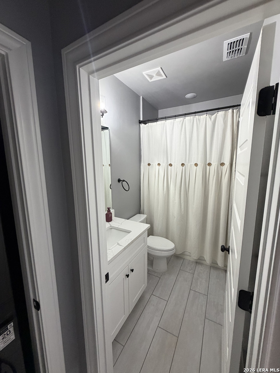
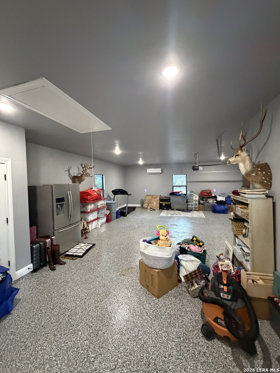
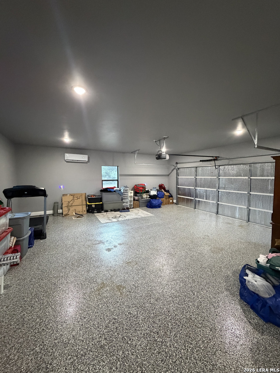
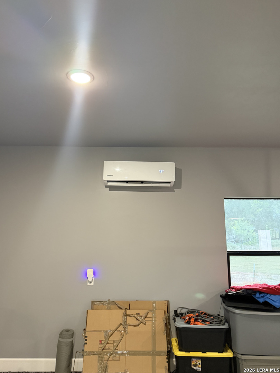
| Mls #: | 2021983 |
|---|---|
| List Price: | $1,823,000 |
| Property Type: | Farm and Ranch |
| Status: | New |
| Bedrooms: | 2 |
| Full Baths: | 2 |
| Living Area: | 1,111 |
| Total Tax: | $8,002 |
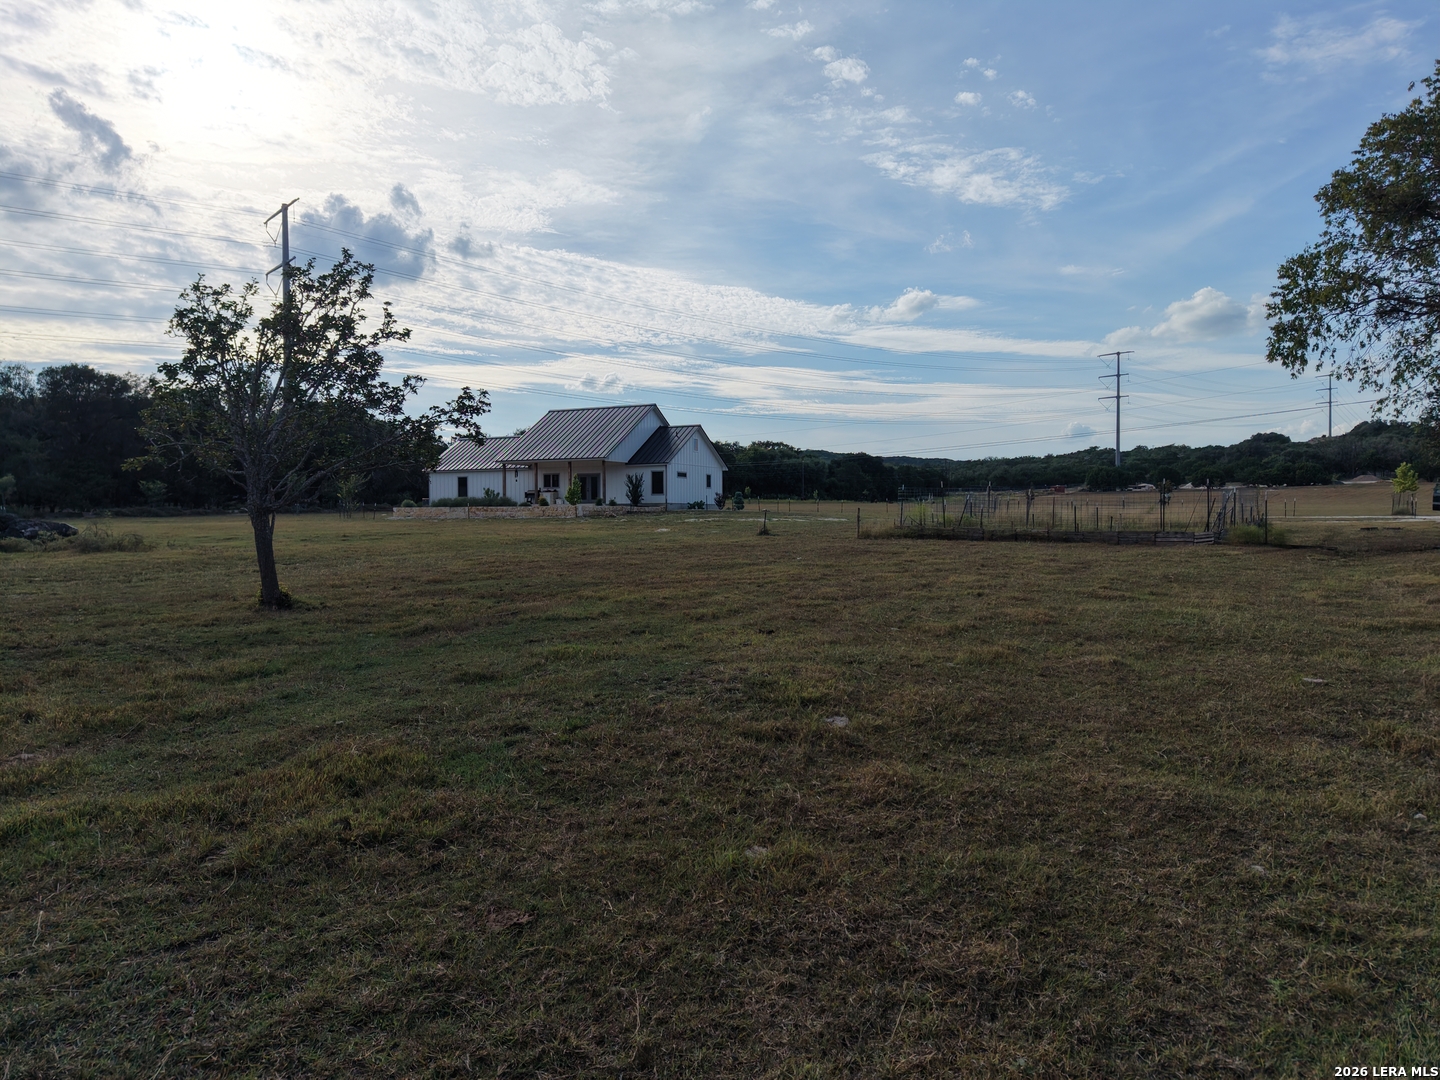
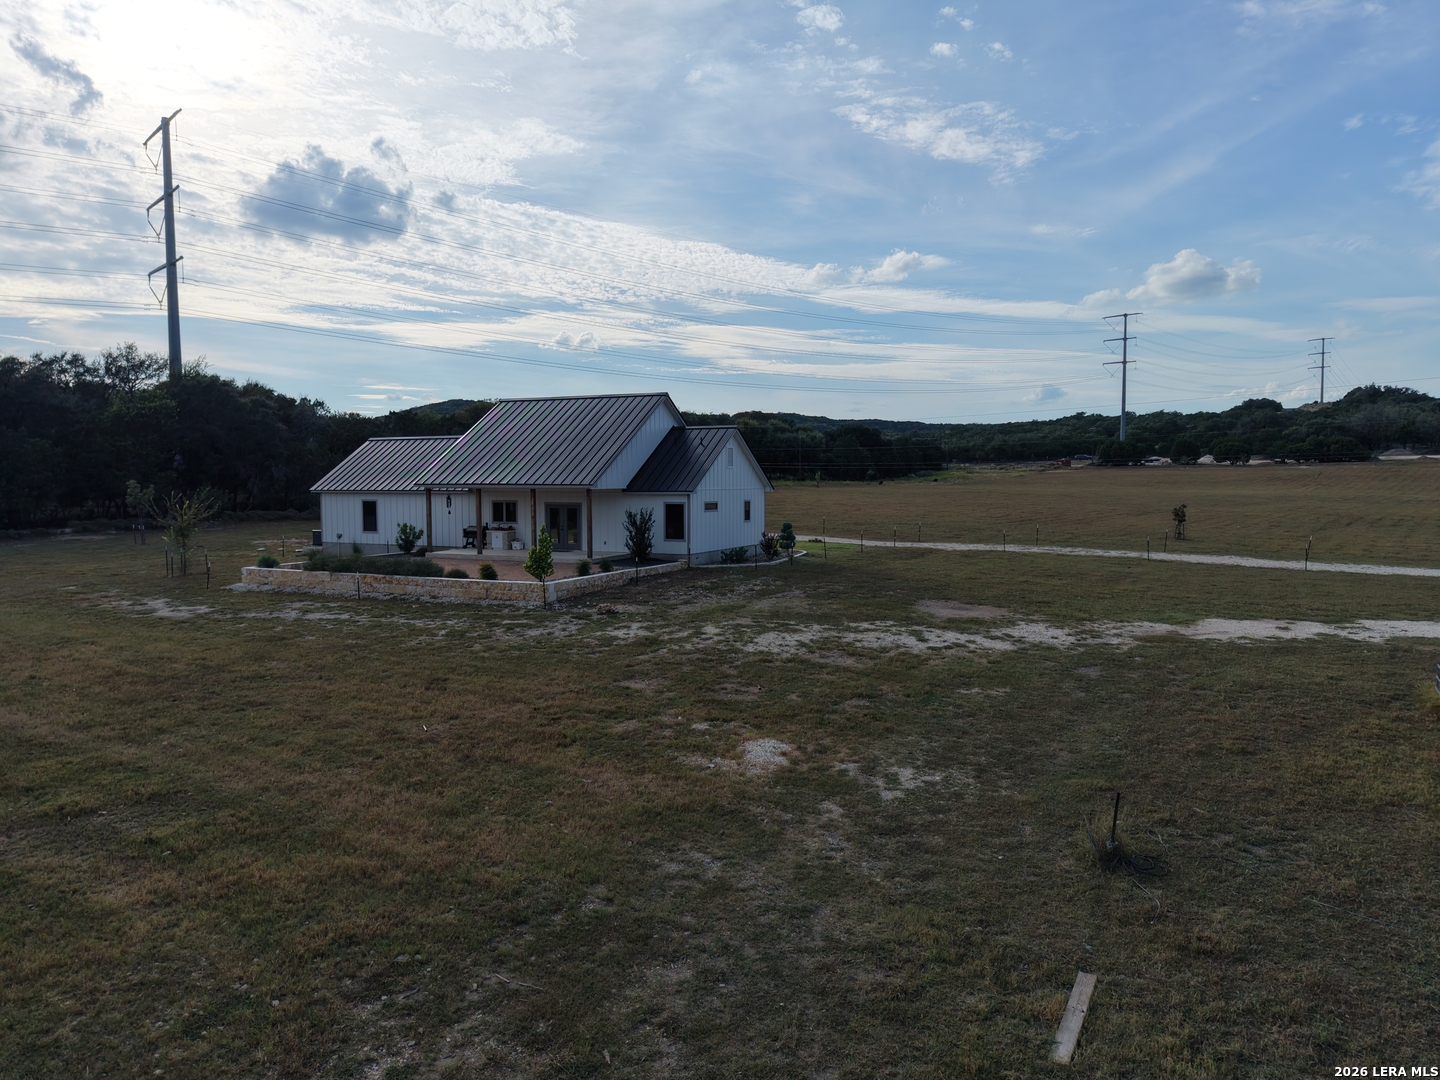
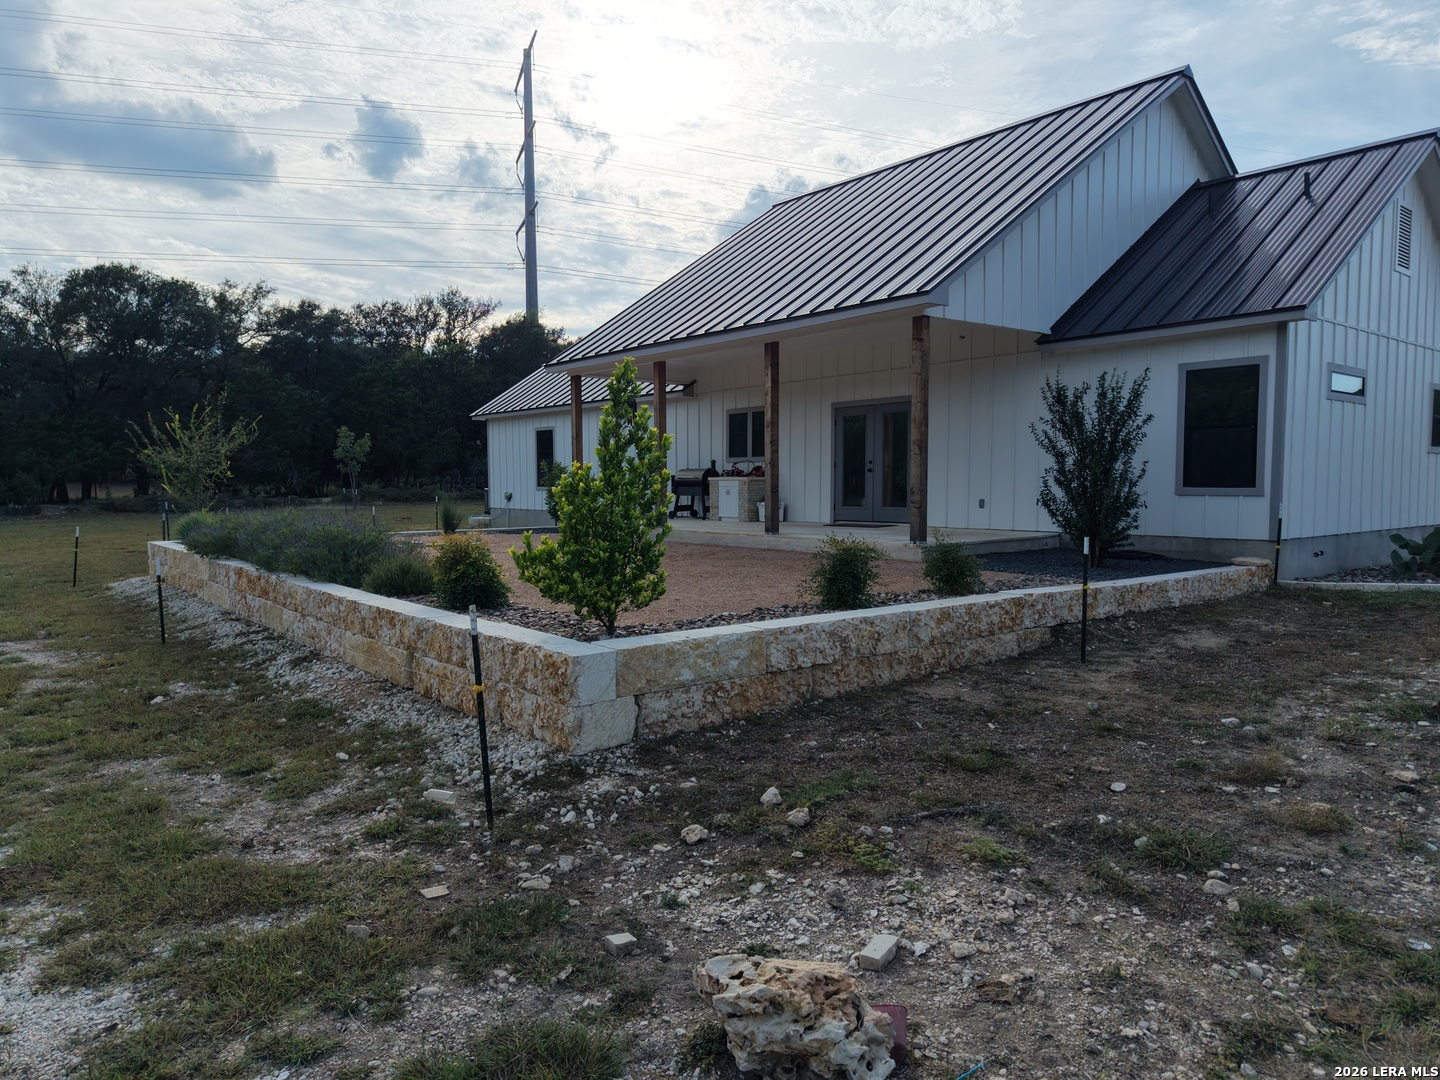
| Building Style: | _1STRY, TEXAS |
| City: | Boerne |
| County: | Kendall |
| ZIP: | 78006 |
| Year Built: | 2024 |
| # Barn Stalls: | 1 |
| Agric: | YES |
| Area: | _2501 |
| County Tax: | $2,535.36 |
| Elementary School: | FABRA |
| High School: | BOERNE |
| Homestead: | NO |
| Inst/Dir: | 1/4 down Thunder Valley Rd. on the left. Thunder Valley Rd. is approximately 2 West of Home Depot on HWY 46. |
| Over 65: | NO |
| Proposed Terms: | CASH, CONV |
| Sale/Rent: | SALE |
| School District: | BOERNE |
| School Tax: | $5,432.28 |
| Sewer: | SPTIC |
| Shallow Water: | _2_WLL |
| Water: | NONE |
| Accessible Adaptive Home: | NO |
| Bedroom 2 Level: | _1 |
| Total Baths Composite Full_Half: | 2.0 |
| Exterior: | SDING |
| Restrictions: | CALL |
| Owner Lrea_lreb: | NO |
| Parcel Number: | 1017004690002 |
| Bedroom 2 Length: | 1 |
| Bedroom 2 Width: | 1 |
| Original List Price: | $1,823,000 |
| State Or Province: | TX |
| Postal Code: | 78006 |
| Middle Or Junior School: | BOERNE_N |
| Price_SQFT: | $1,640.86 |
| Source Sqft: | D |
| Tax Property Id: | 1017004690002 |
| Bathrooms Total Integer: | 2 |
| Tax Other Annual Assessment Amount: | 33.99 |
| Price_Acre: | $93,105.00 |
| Documents Available: | SRVEY |
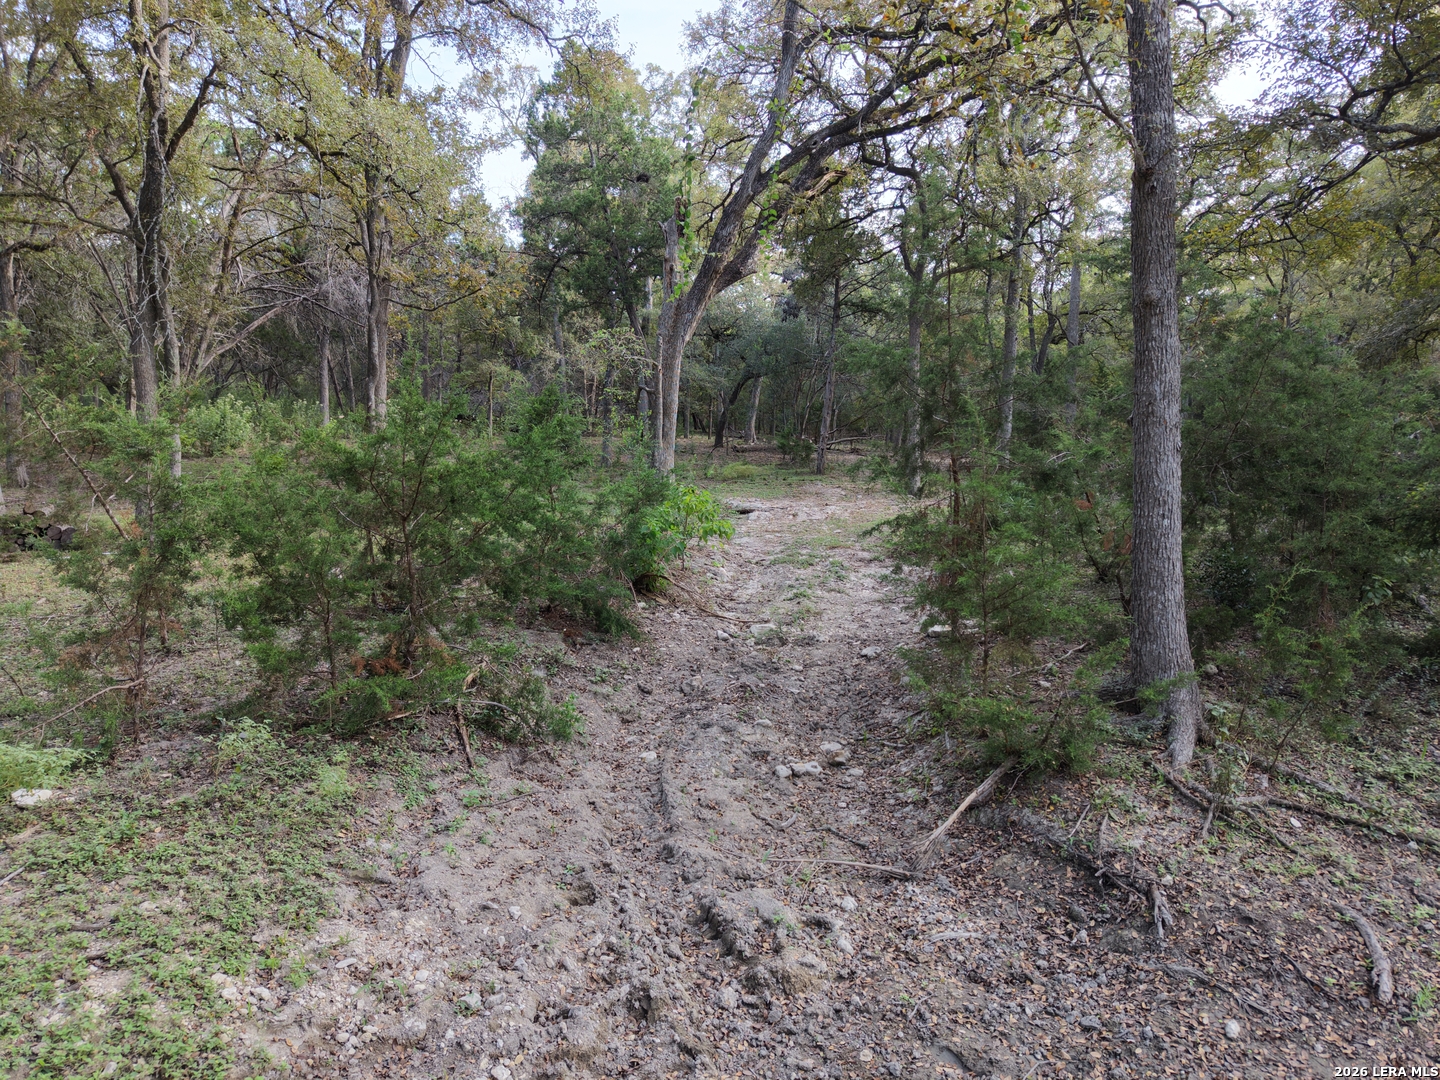
| Current Use: | RSDNT, RANCH, RCRTL, GRZNG, HUNTING |
| Road Frontage Type: | CNTY, PAVED |
| Utilities Available: | ELEC |
| Utilities On Site: | ELEC |
| Other: | NO |
| Construction Materials: | FRAME |
| Listing Terms: | CASH, CONV |
| Utilities: | ELEC |
| Disabled: | NO |
| Distance Frm S_a_: | _50MI |
| Irrigation Wells: | _1_WLL |
| Mineral Rights: | UNKNOWN |
| Architectural Style: | _1STRY, TEXAS |
| Total Acres: | $19.57 |
| Valu Impr: | $600,000.00 |
| Room Primary Bedroom Length: | 1 |
| Room Primary Bedroom Width: | 1 |
| Room Primary Bath Length: | 1 |
| Room Primary Bath Width: | 1 |
| Sab Primary Bedroom Level: | _1 |
| Sab Primary Bath Level: | _1 |
Listing Courtesy of: Legacy Broker Group
Listing Agent: Charles Riddle
(210) 383-0007
Mortgage Calculator
The data on this website relating to real estate for sale comes in part from the IDX Program of the LERA MLS.
IDX information is provided exclusively for consumers’ personal, non-commercial use, that it may not be used for any purpose other than to identify prospective properties consumers may be interested in purchasing, and that the data is deemed reliable but is not guaranteed accurate by the MLS. The MLS may, at its discretion, require use of other disclaimers as necessary to protect participants and/or the MLS from liability.
© 2026 LERA MLS.
LERA MLS data last updated on October 08, 2026 06:17 PM - ET.
Property Last Updated: October 08, 2026 06:17 PM - ET
