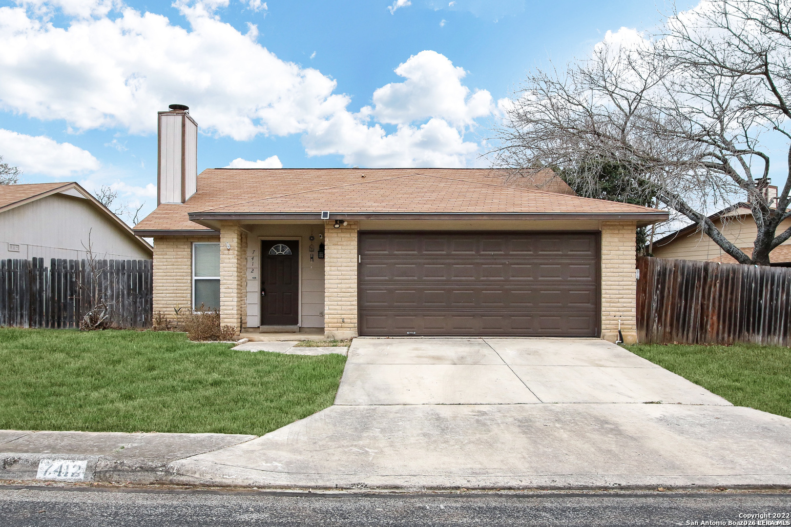
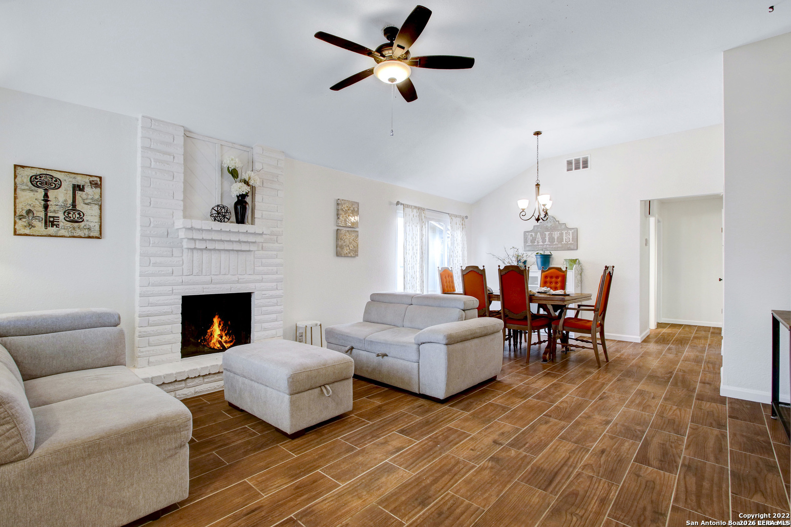
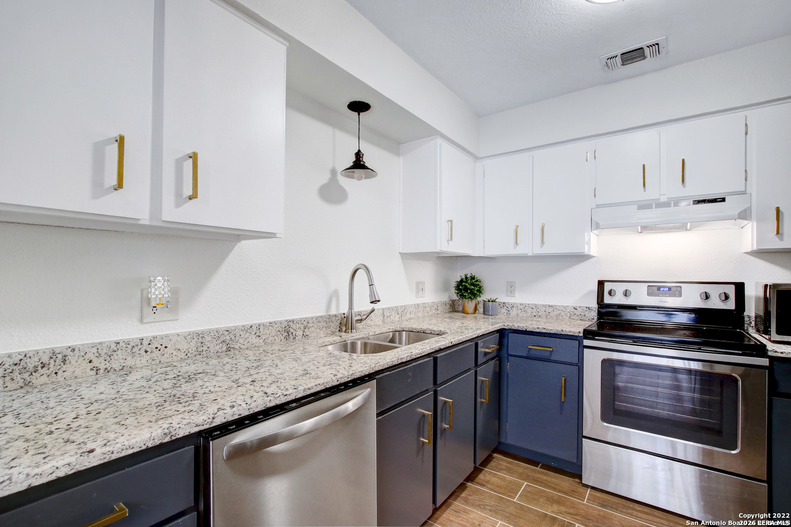
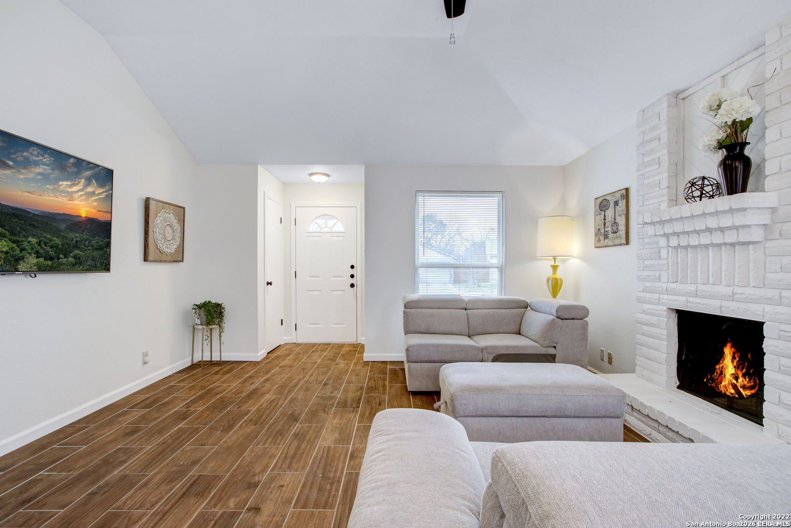
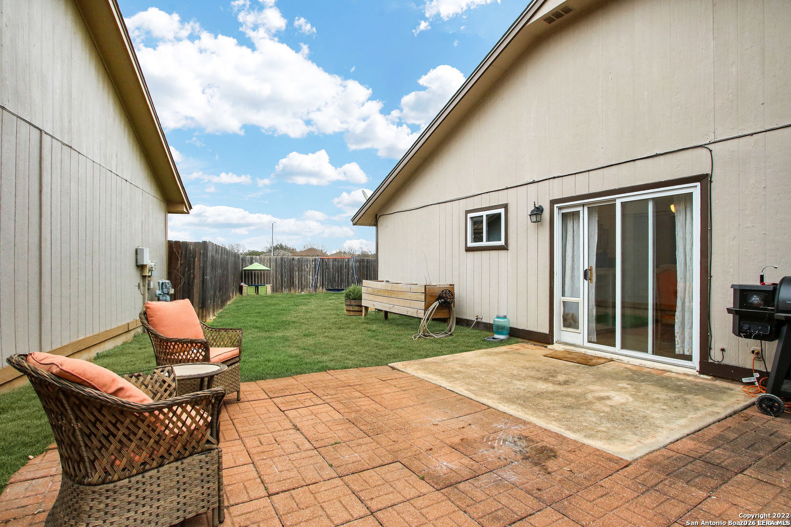
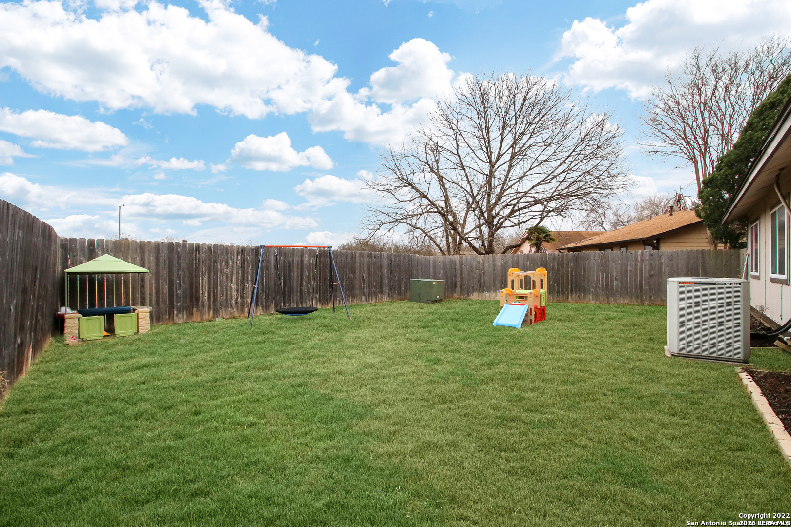
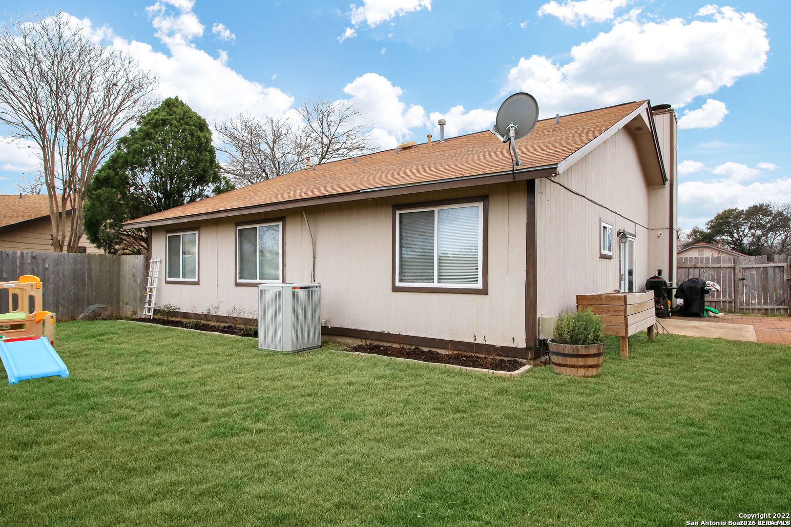
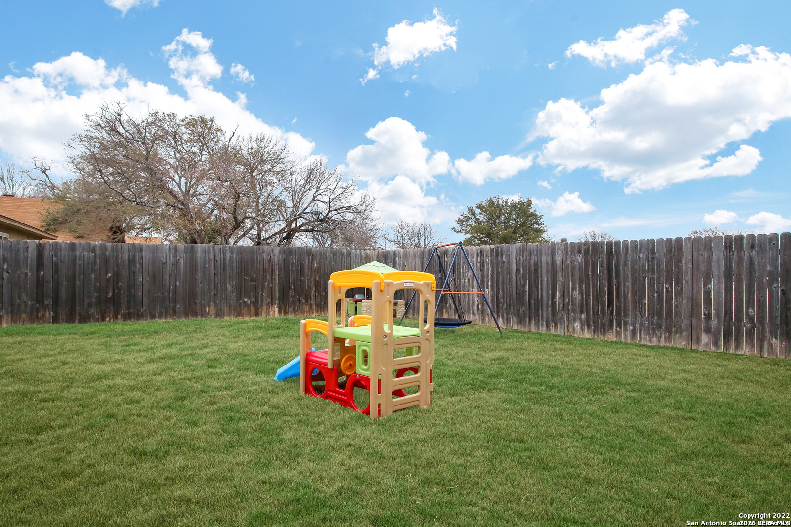
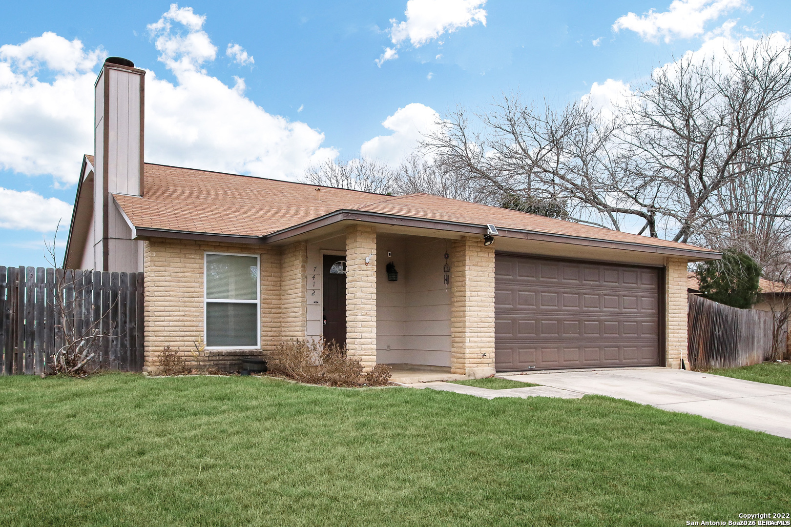
| Mls #: | 2023330 |
|---|---|
| List Price: | $1,500 |
| Property Type: | Residential Rental |
| Status: | New |
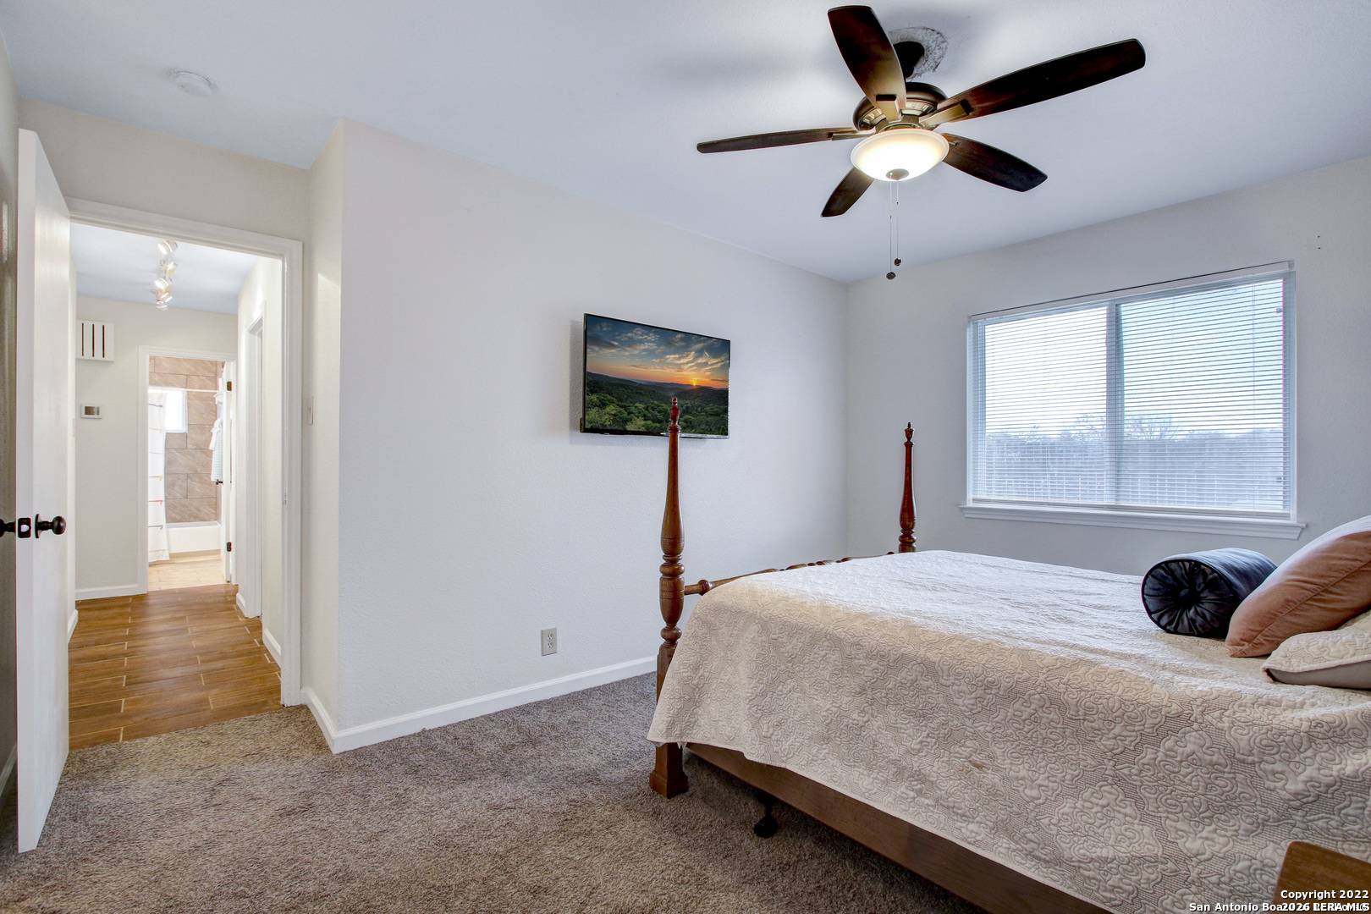
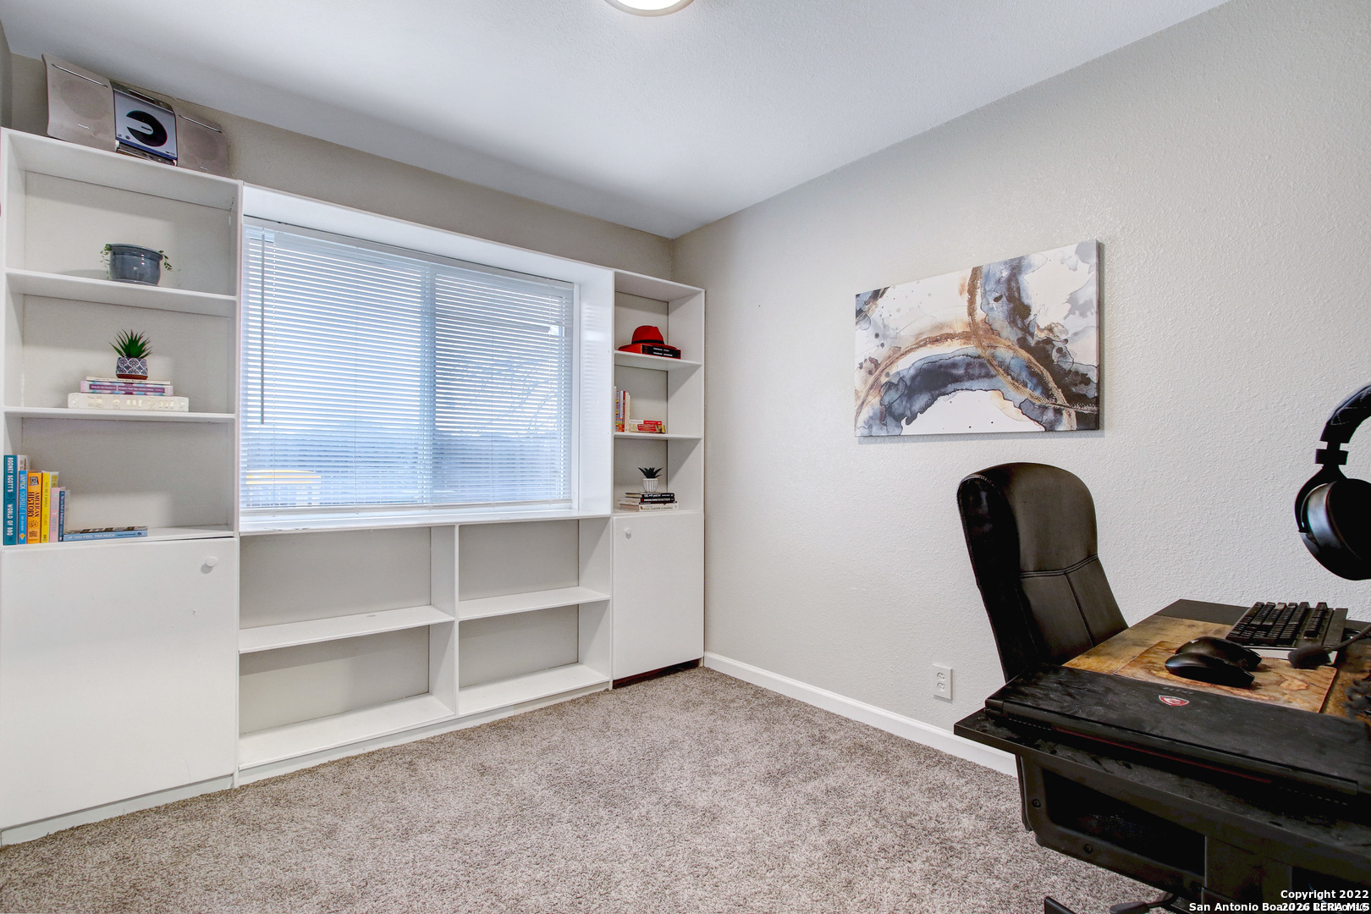
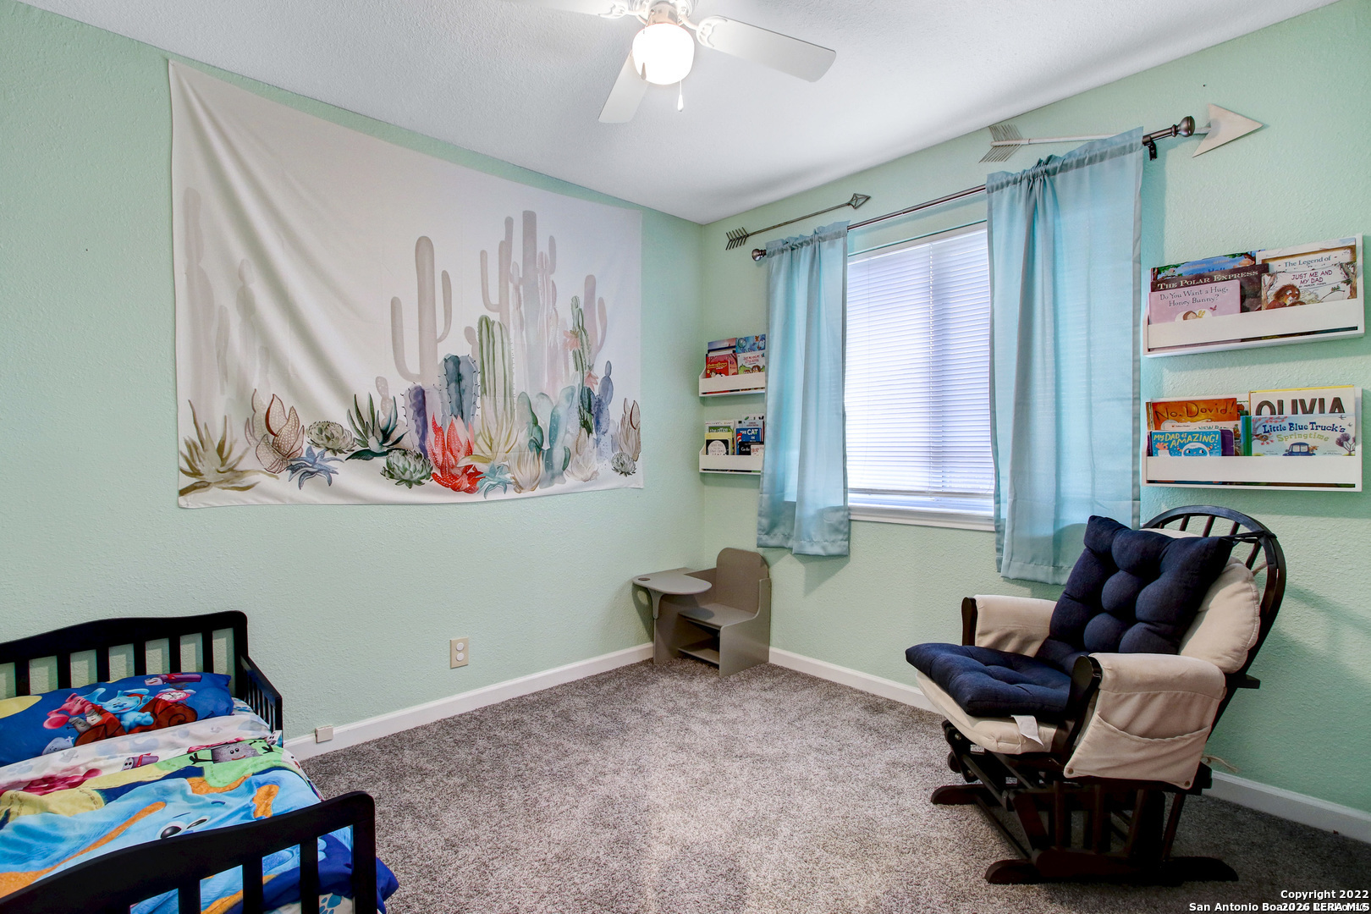
| Bedrooms: | 3 |
| Living Area: | 1,236 |
| Style: | _1STRY, CONT |
| City: | San Antonio |
| County: | Bexar |
| Subdivision: | Northwest Crossing |
| ZIP: | 78250 |
| Year Built: | 1982 |
| Apply At: | CONTACT LISTING AGENT |
| Area: | _0300 |
| Cash Accepted: | YES |
| Cleaning Deposit: | $400.00 |
| Elementary School: | CALL_DIST |
| Flooring: | CRPT, LNLEM, LMNAT |
| Foundation: | SLAB |
| Garage Parking: | _2GAR |
| Heating: | CNTRL |
| Heating Fuel: | ELEC, NTGAS |
| High School: | TAFT |
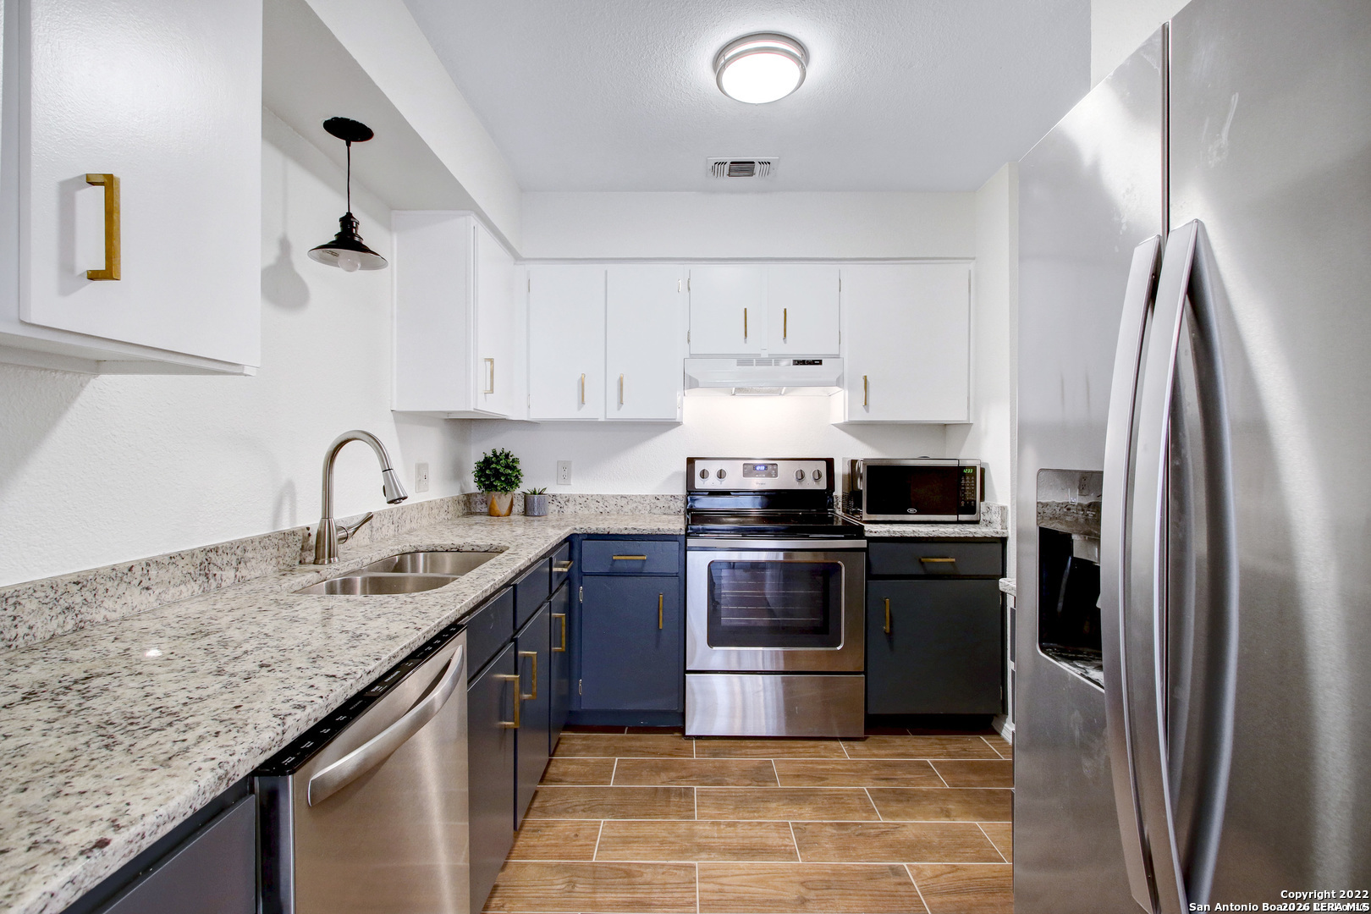
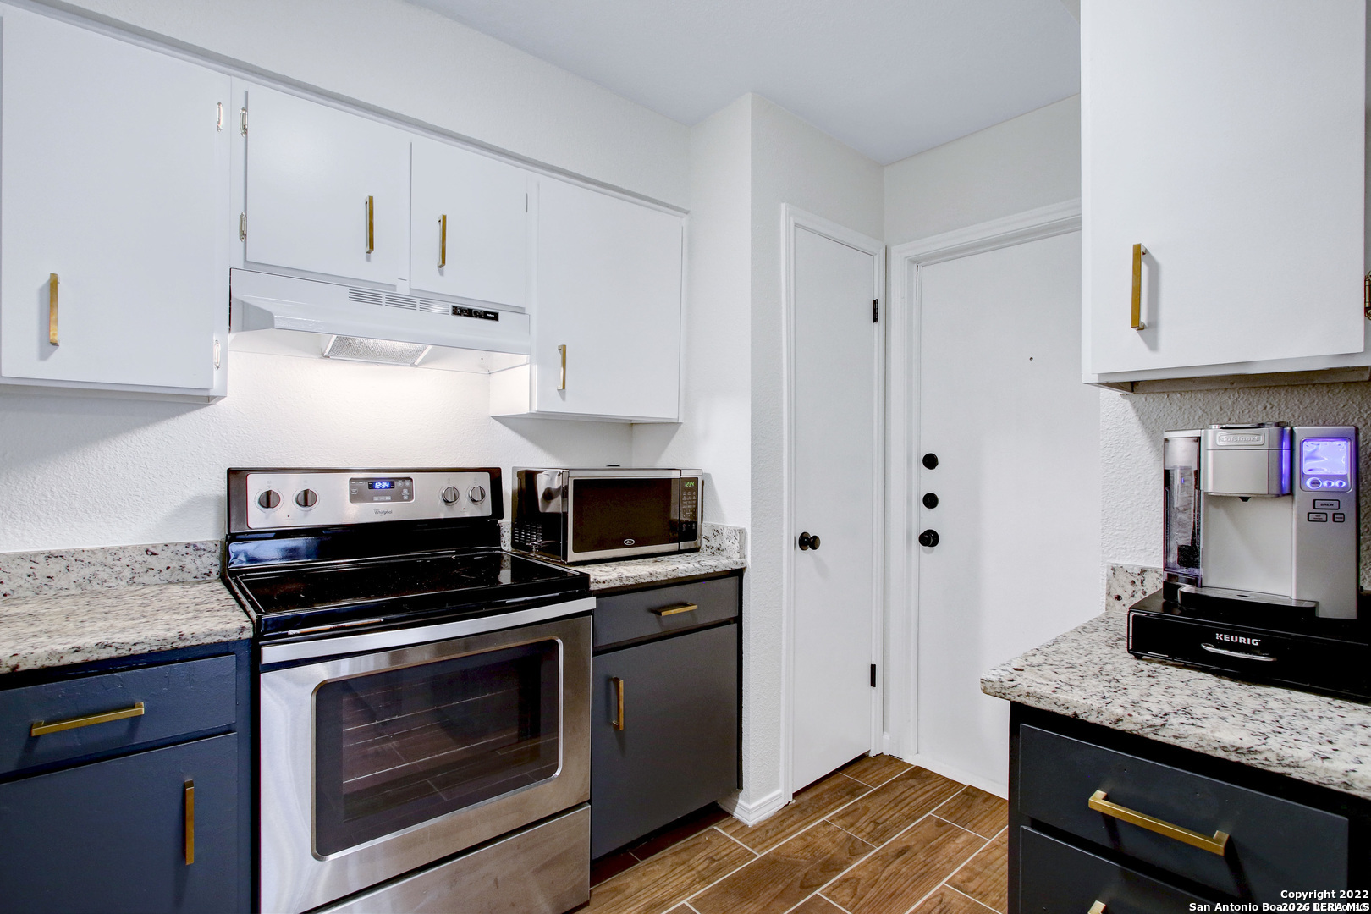
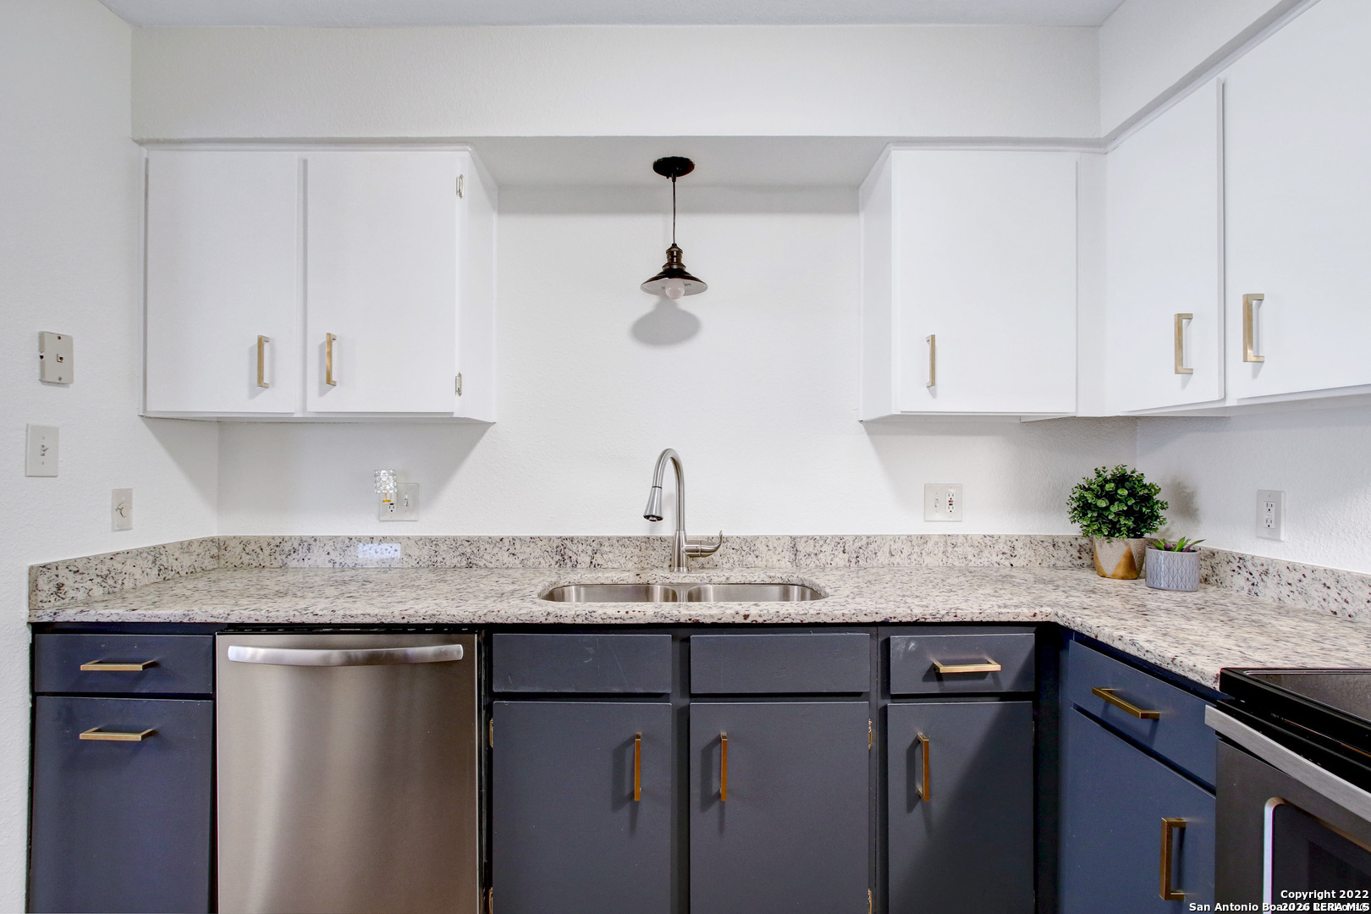
| Inclusions: | CLFNS, CHNDL, WSHCN, DRYCN, STVRN, REFRI, DISPL, DSHWR, ICMKR, SMKAL, SSLSD |
| Inst/Dir: | From 1604 L to New Guilbeau;R to April Bnd; L to Bowens Xing which turns into Dover Rdg; R on Weybridge; R on Barnsley |
| Pet Deposit: | $400.00 |
| Roof: | COMP |
| Sale/Rent: | RENT |
| School District: | NORTHSIDE |
| Security Deposit: | $1,500.00 |
| Tenant Pays: | GS_EL, WT_SW, YDMNT, GRBPU |
| Window Coverings: | SOME |
| Accessible Adaptive Home: | NO |
| Application Fee: | $35.00 |
| Application Form: | TAR |
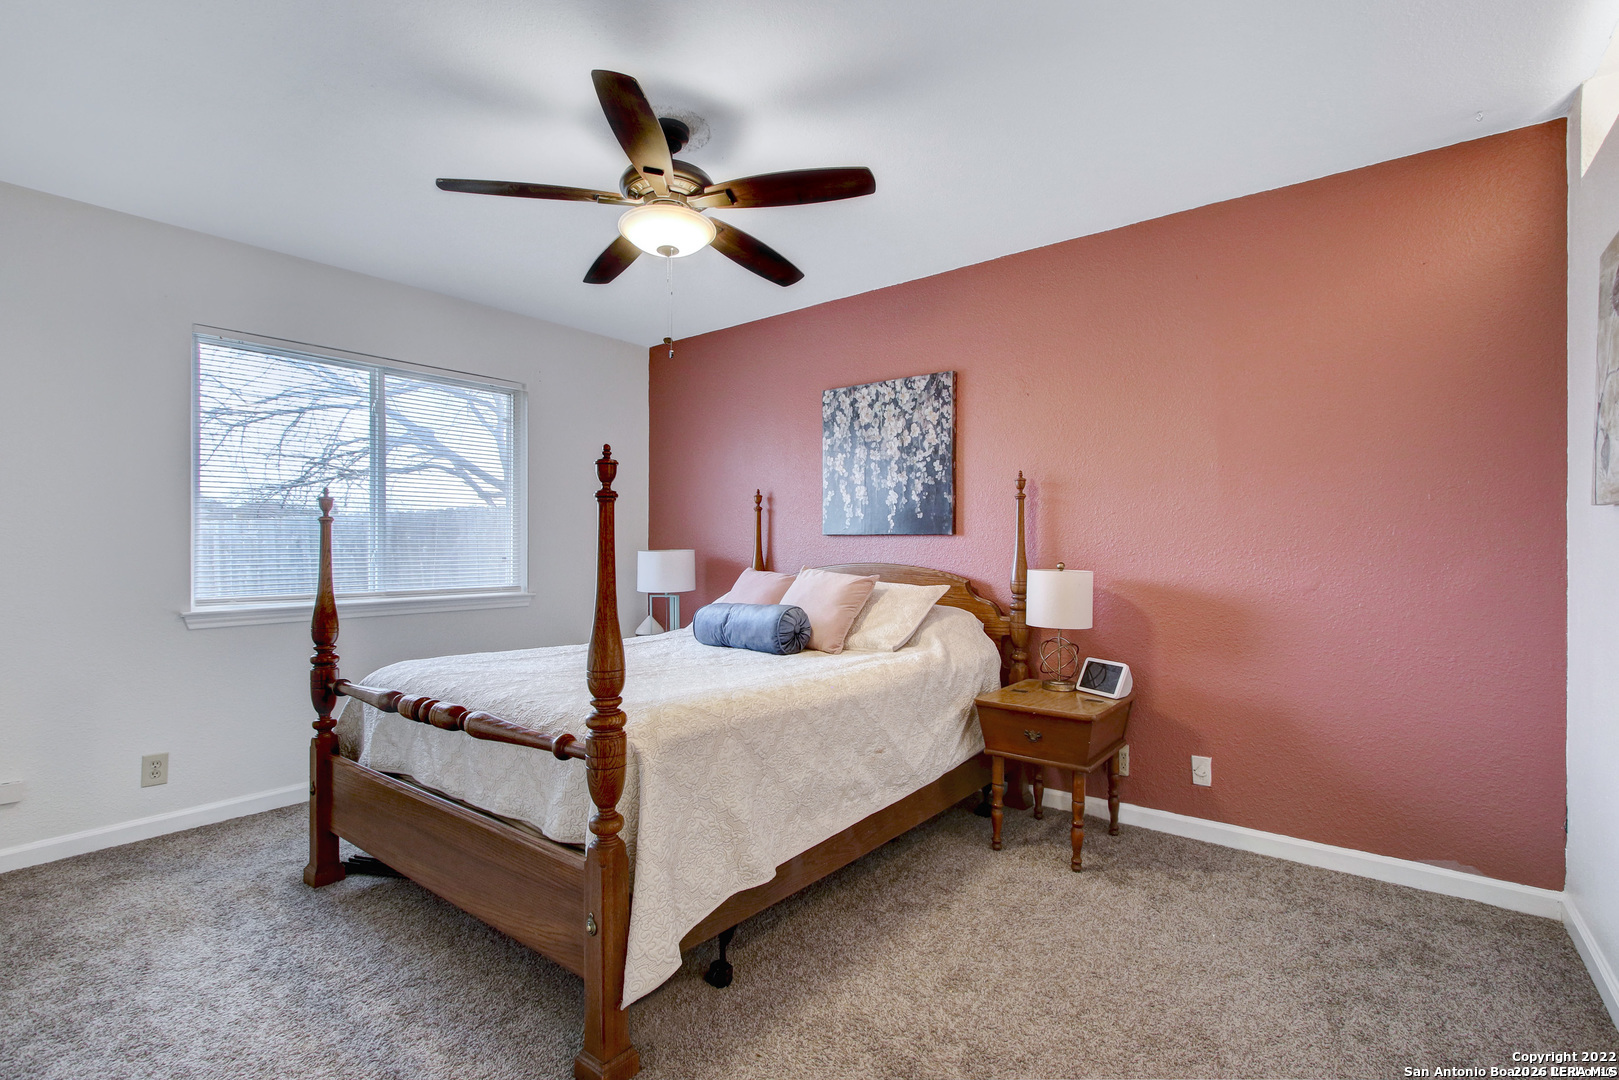
| Bedroom 2 Level: | _1 |
| Bedroom 3 Level: | _1 |
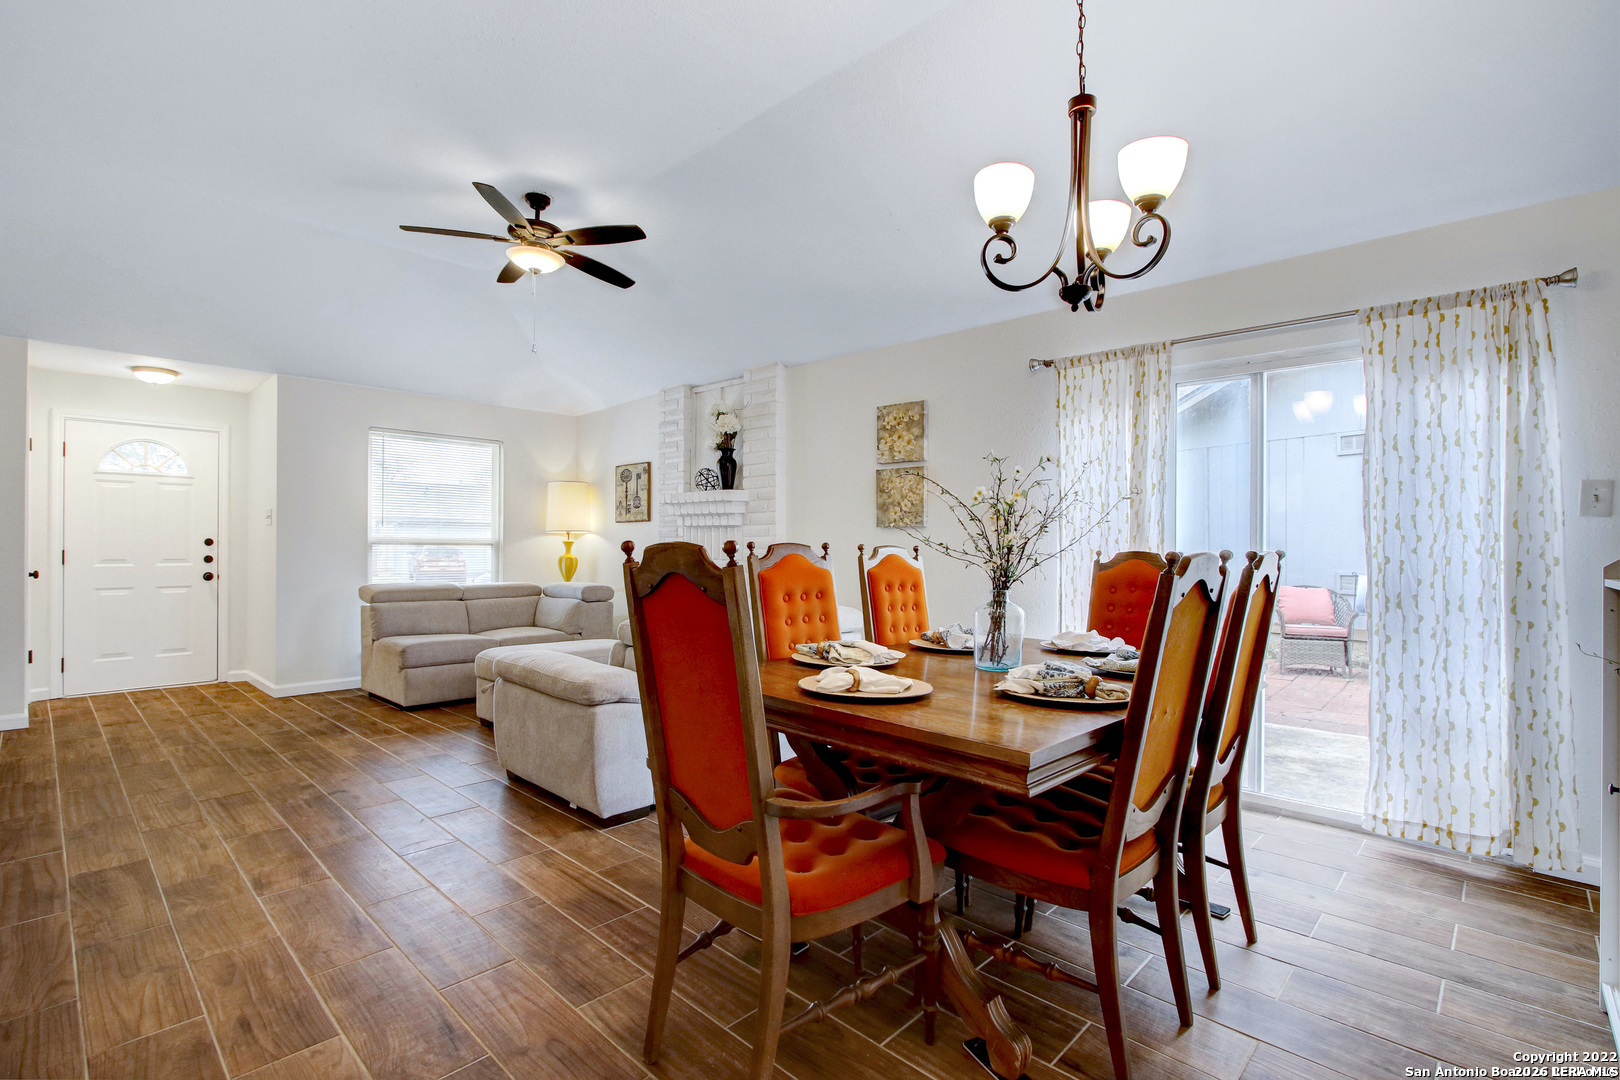
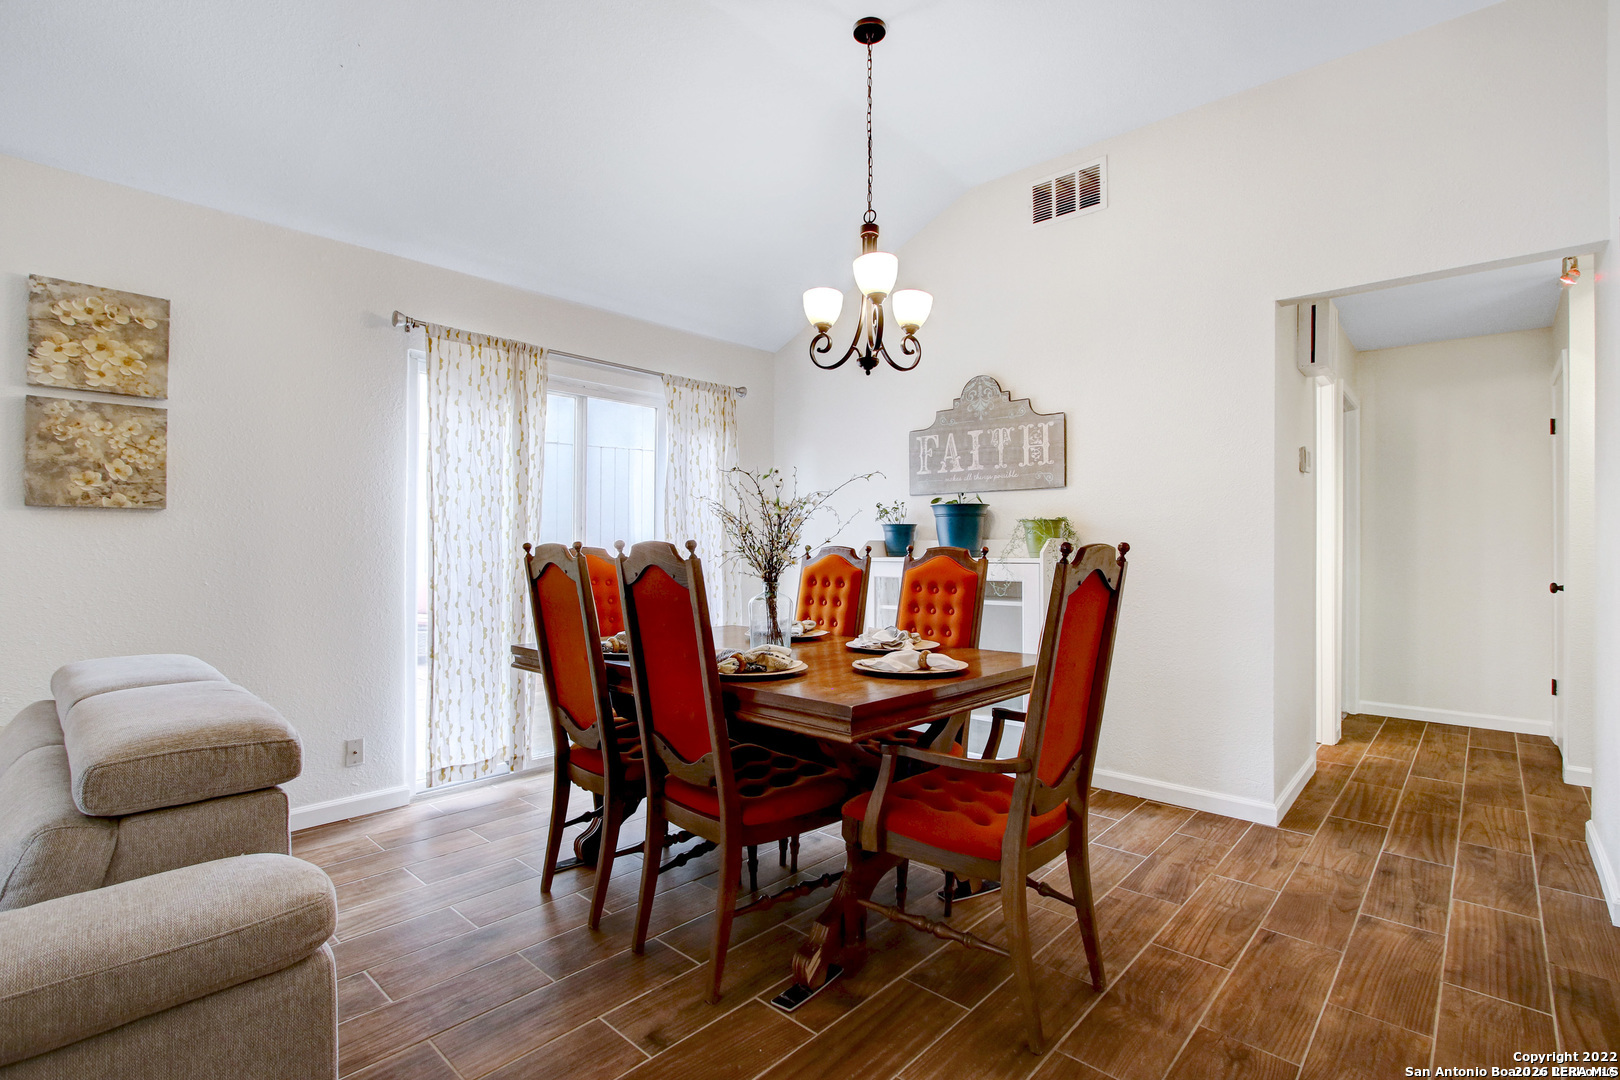
| Dining Room Level: | _1 |
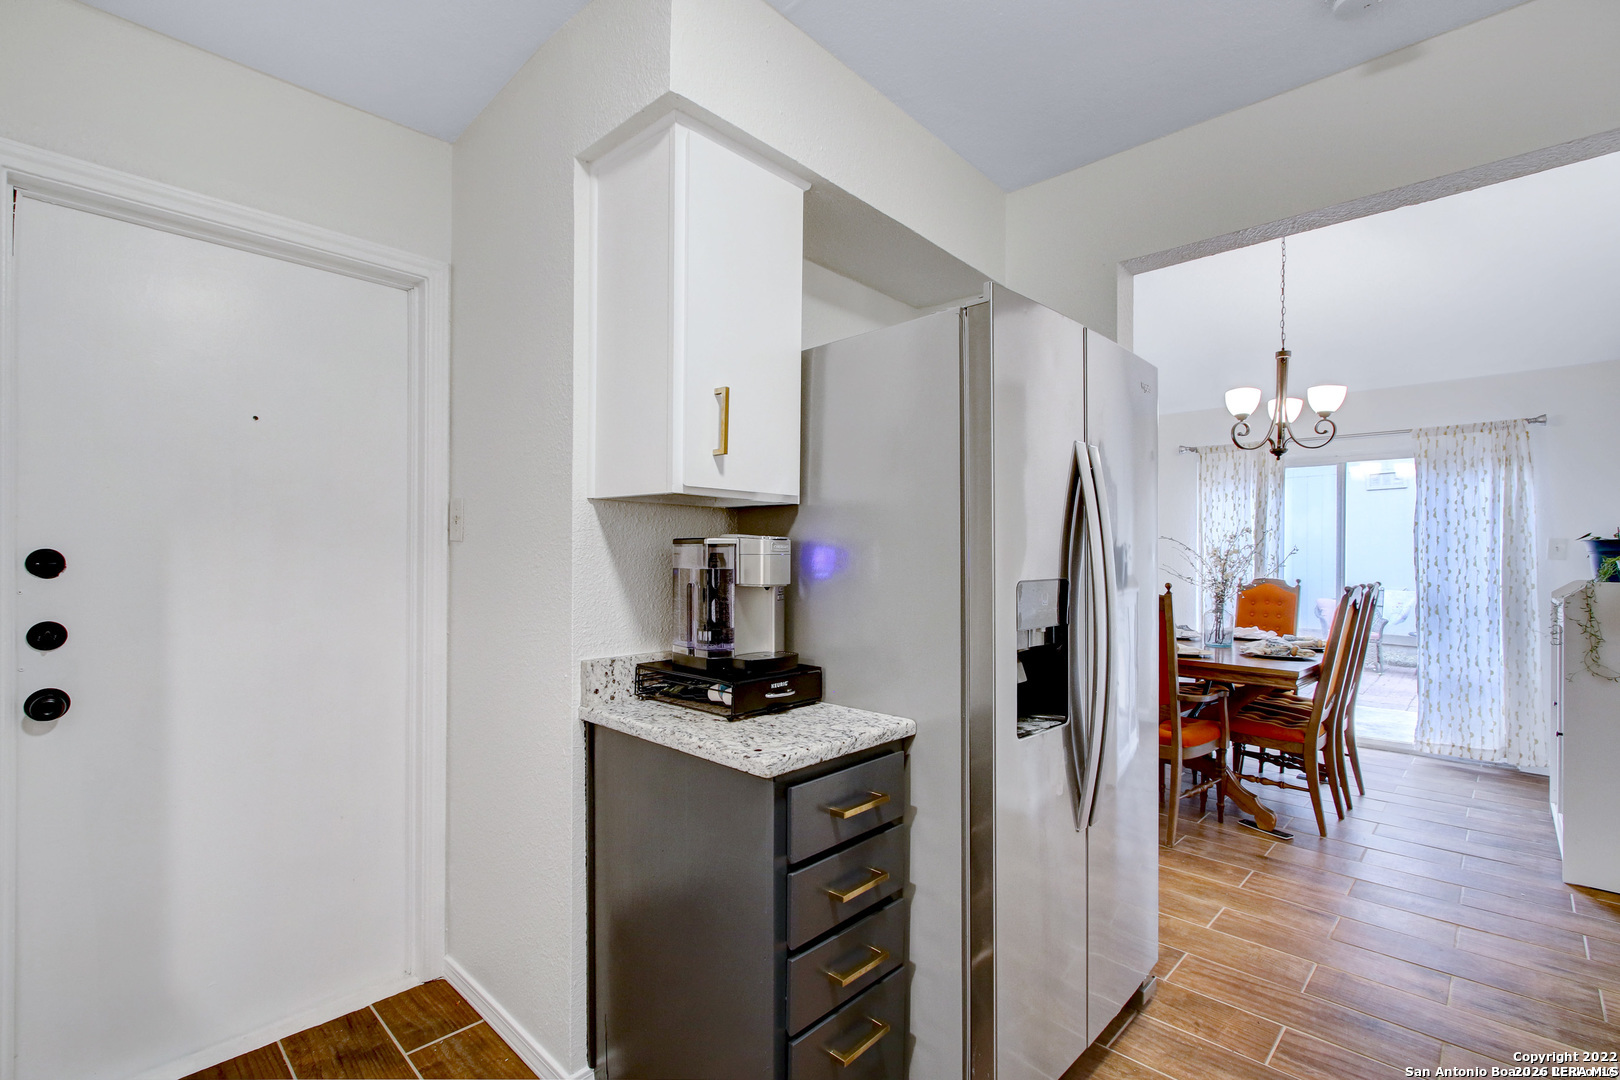
| Kitchen Level: | _1 |
| Cooling: | _1CNTR |
| Community Features: | CLBHS, POOL |
| Exterior: | BRICK, SDING |
| Fireplace: | NA |
| Foundation Details: | SLAB |
| Miscellaneous: | CTYBS |
| Occupant Type: | VACNT |
| Pool Features: | NONE |
| Rent Includes: | NOINC |
| Restrictions: | OTH |
| Security Features: | SECSY |
| Owner Lrea_lreb: | NO |
| Builder Name: | Unknown |
| Utility Supplier Gas: | CITY |
| Utility Supplier Elec: | CPS |
| Utility Supplier Grbge: | CITY |
| Utility Supplier Water: | SAWS |
| Utility Supplier Sewer: | SAWS |
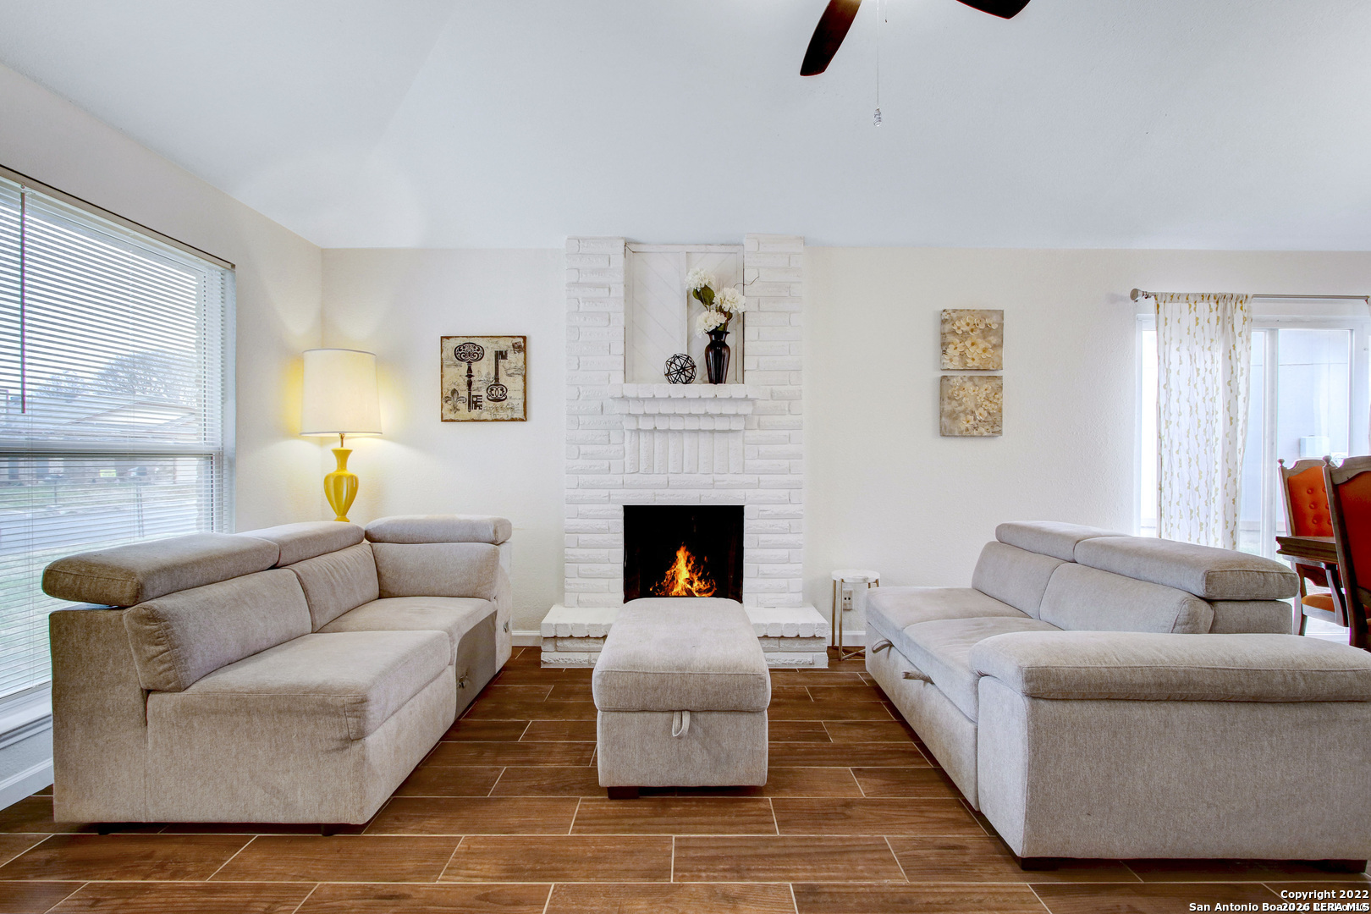
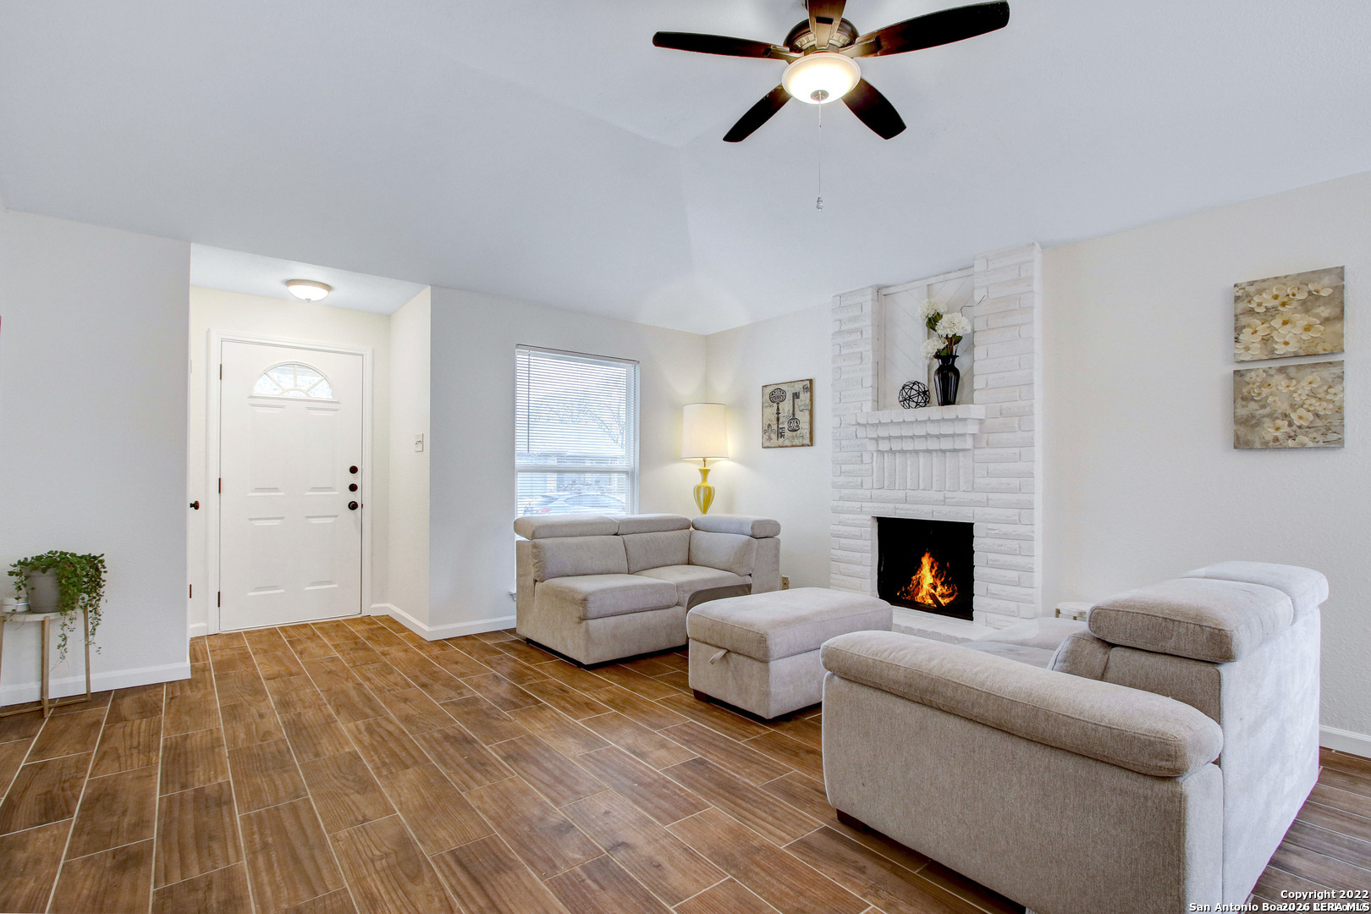
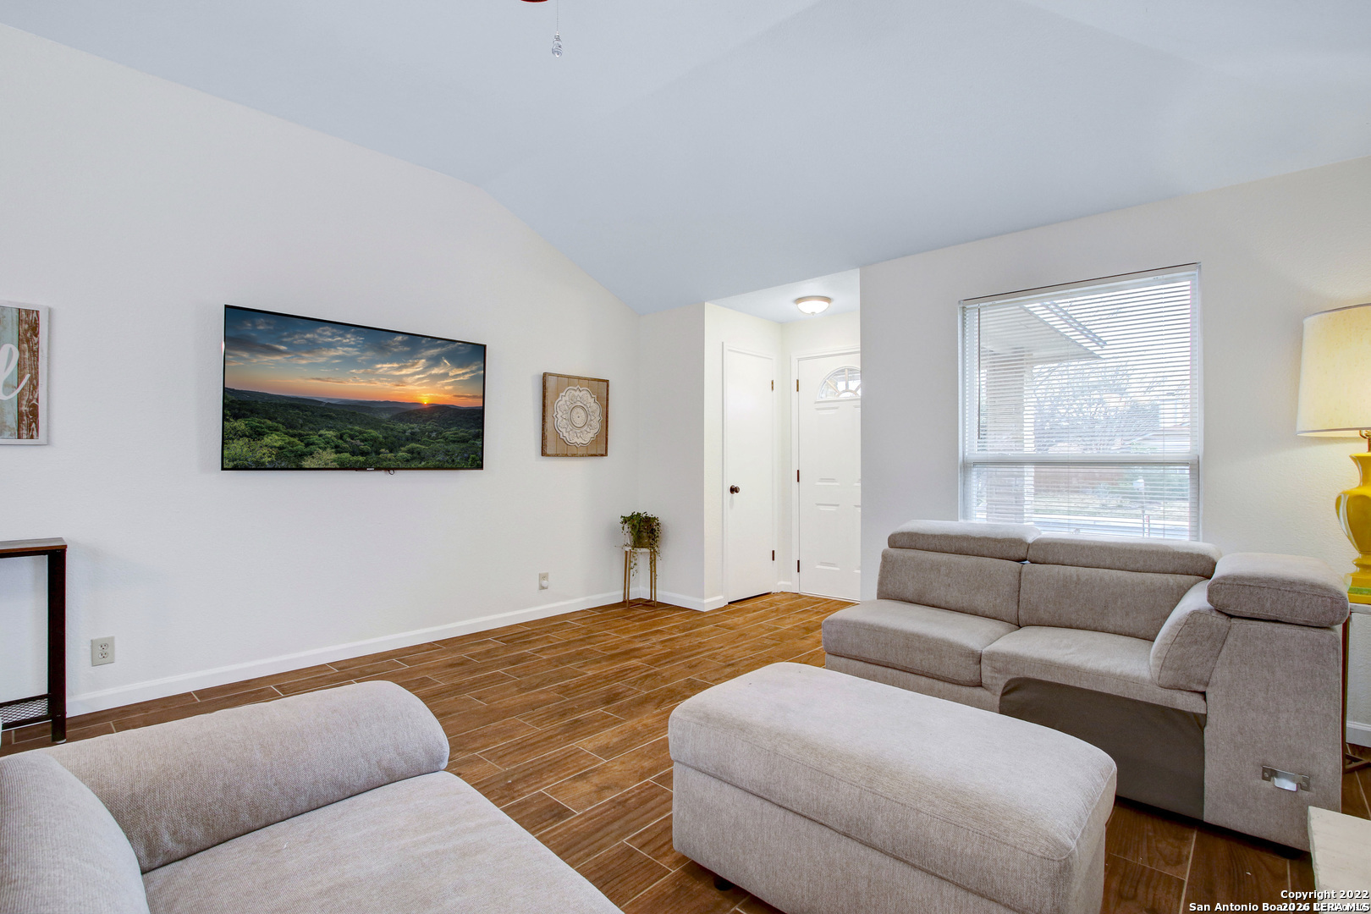
| Living Length: | 20.0 |
| Bedroom 2 Length: | 10 |
| Bedroom 2 Width: | 10 |
| Kitchen Length: | 11 |
| Kitchen Width: | 10 |
| Bedroom 3 Length: | 10 |
| Bedroom 3 Width: | 10 |
| Living Width: | 15 |
| Dining Length: | 13 |
| Dining Width: | 8 |
| Mapsco Grid: | 578D1 |
| Living Room Level: | _1 |
| Original List Price: | $1,500 |
| State Or Province: | TX |
| Postal Code: | 78250 |
| Max Num Of Months: | 24 |
| Middle Or Junior School: | CALL_DIST |
| Min Num Of Months: | 12 |
| Personal Checks Accepted: | NO |
| Price_SQFT: | $1.21 |
| Section 8 Qualified: | NO |
| Source Sqft: | B |
| Stories Total: | 1 |
| Subdivision Legal Name: | MEADOWS NS |
| Fireplace Features: | NA |
| Architectural Style: | _1STRY, CONT |
| Window Features: | SOME |
| Air Conditioning: | _1CNTR |
| Occupancy: | VACNT |
| Sab Primary Bedroom Rr: | DWNST, CLFAN, FLBT |
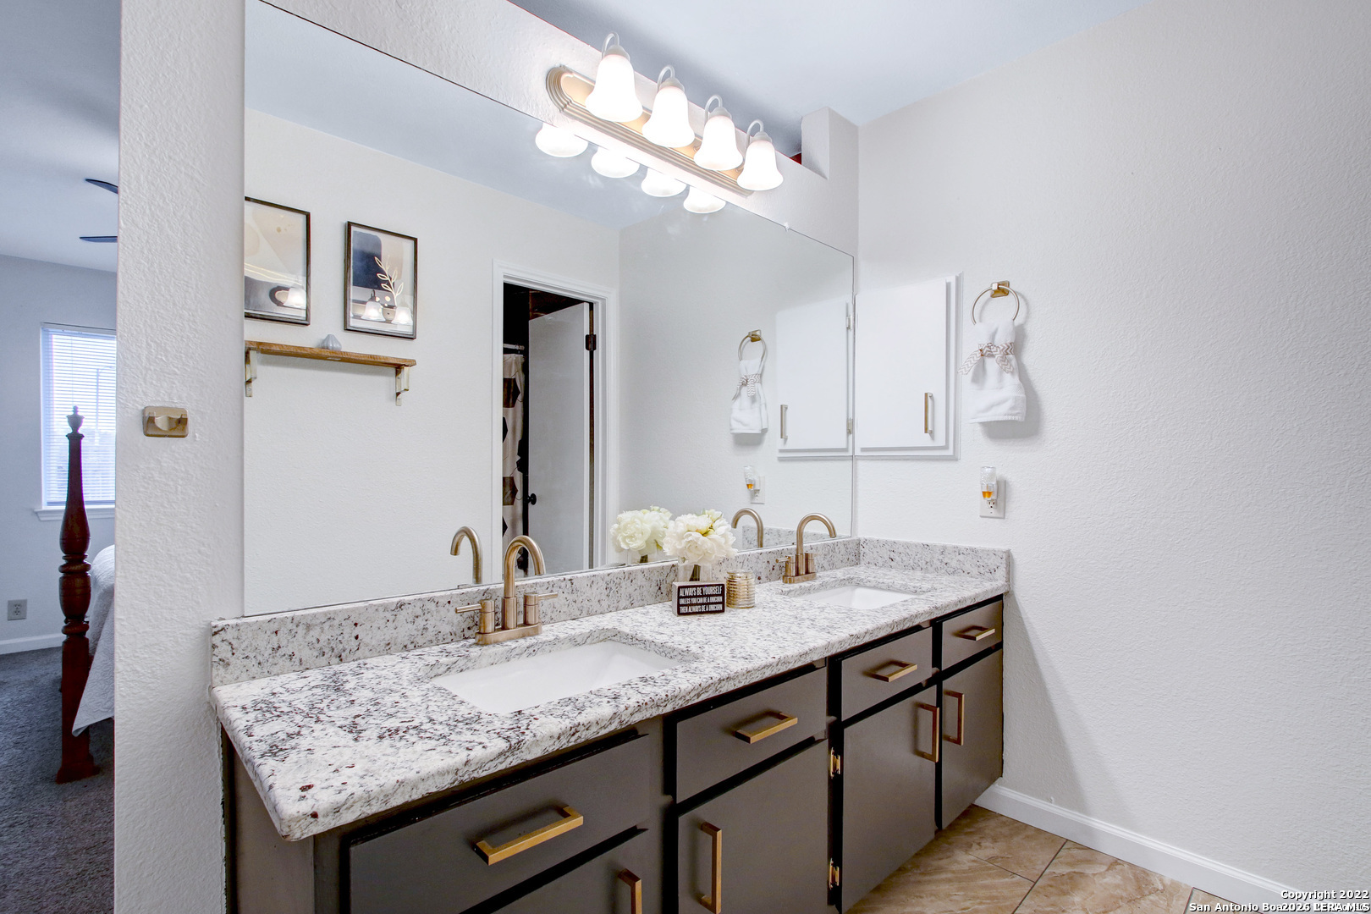
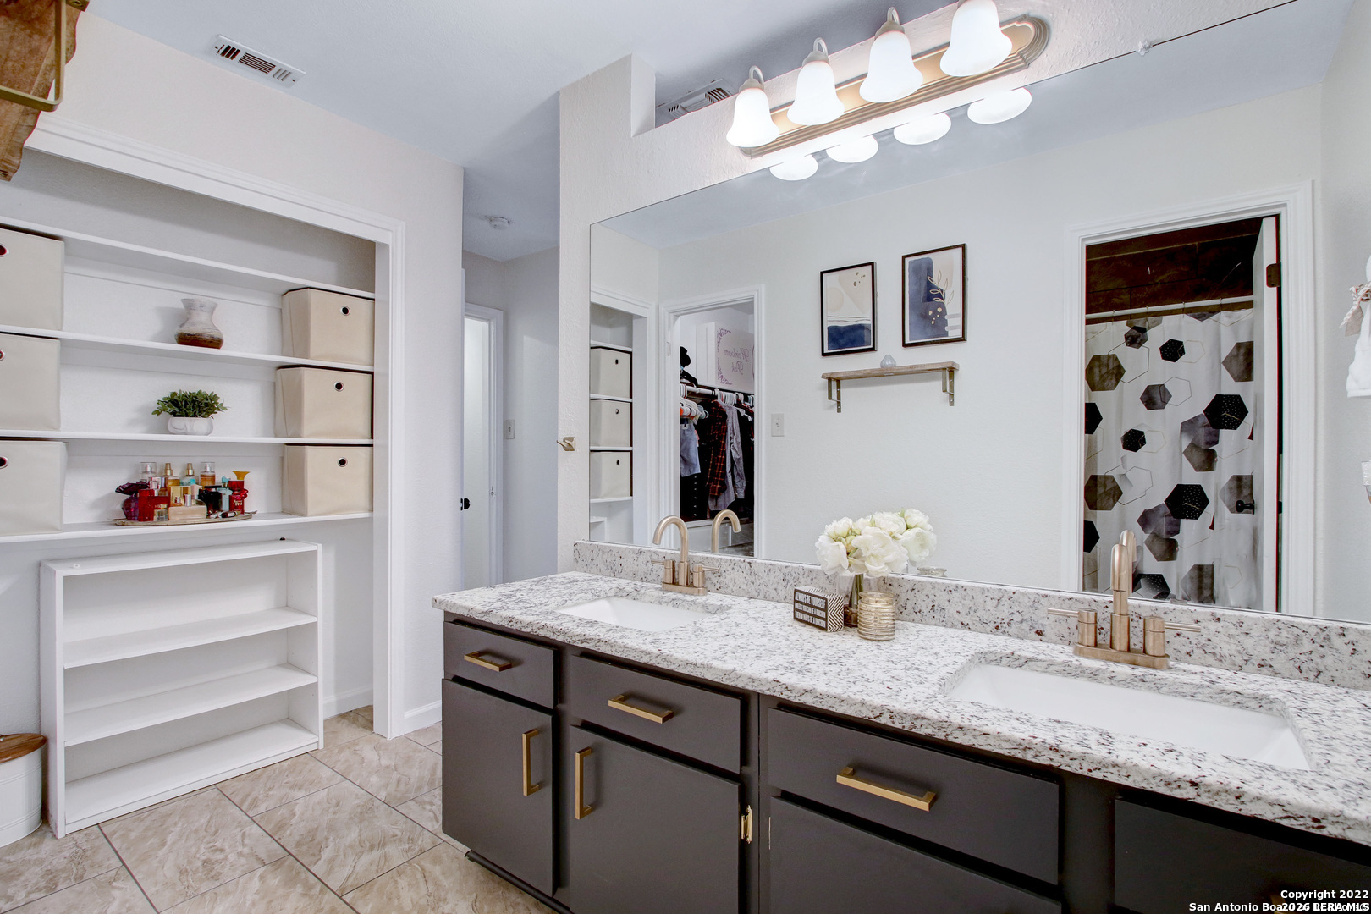
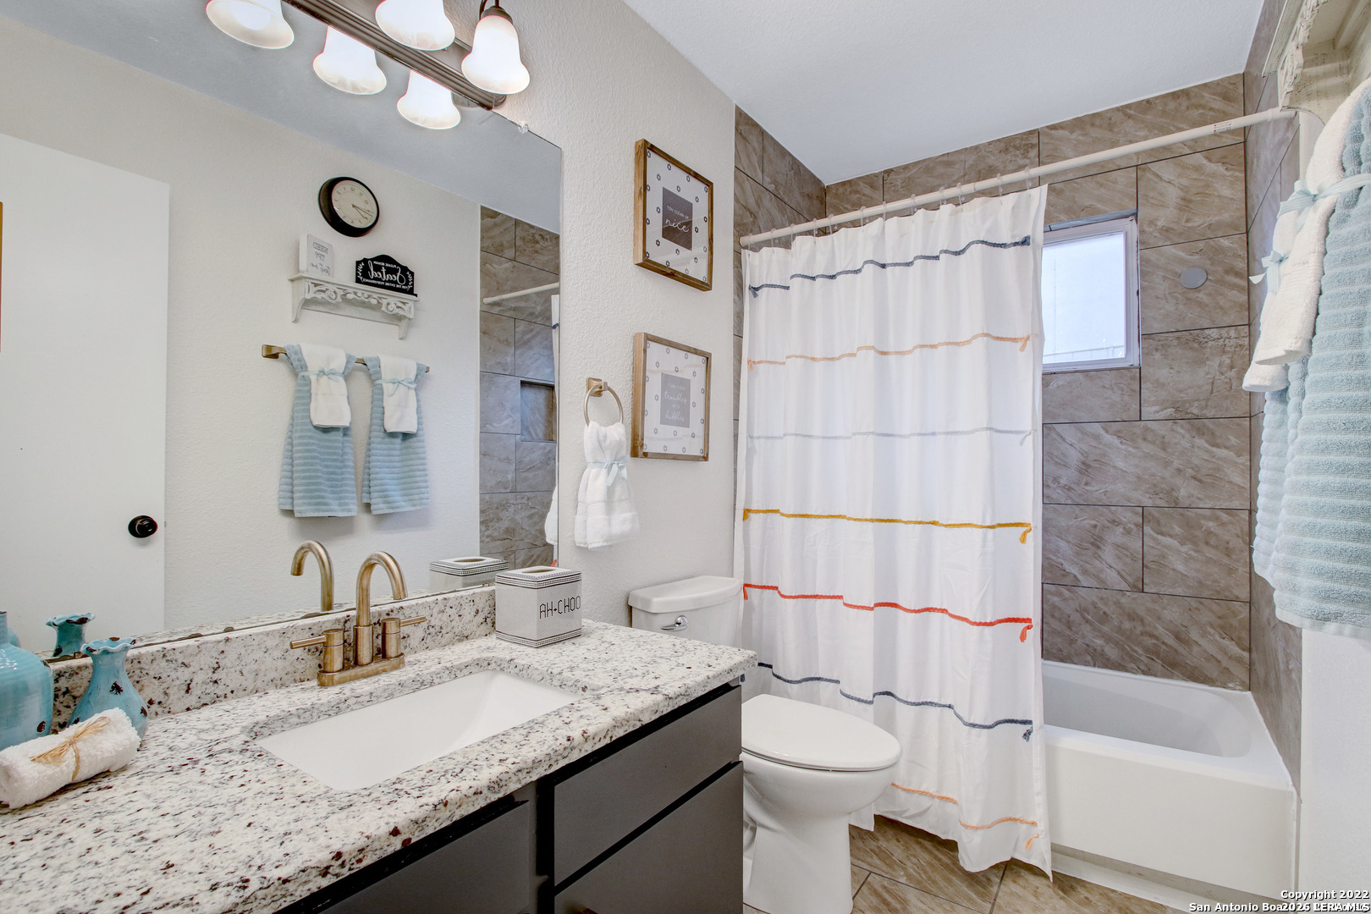
| Room Primary Bath Length: | 13 |
| Room Primary Bath Width: | 8 |
| Room Primary Bedroom2 Length: | 14 |
| Sab Primary Bedroom2 Level: | _1 |
| Room Primary Bedroom2 Width: | 11 |
| Sab Primary Bedroom Closet Length: | $15.00 |
| Sab Primary Bedroom Closet Level: | _1 |
| Sab Primary Bedroom Closet Width: | $15.00 |
| Sab Primary Bath Level: | _1 |
| Sab Movintimeframe: | _30DAYS |
| Sab Animalsallowed: | Y |
| Sab Animalallowedtypes: | DOGSOK |
| Sab Animalfeesall: | DEPOSIT |
| Sab Animalfeestype: | TOTAL |
| Sab Animalscreening: | N |
| Sab Primary Bedroom Co: | DWNST, FLBT |
| Sab Primary Bedroom Re: | DWNST, CLFAN, FLBT |
Listing Courtesy of: RE/MAX Associates Boerne
Listing Agent: Thomas Van Buskirk
(210) 483-5000
The data on this website relating to real estate for sale comes in part from the IDX Program of the LERA MLS.
IDX information is provided exclusively for consumers’ personal, non-commercial use, that it may not be used for any purpose other than to identify prospective properties consumers may be interested in purchasing, and that the data is deemed reliable but is not guaranteed accurate by the MLS. The MLS may, at its discretion, require use of other disclaimers as necessary to protect participants and/or the MLS from liability.
© 2026 LERA MLS.
LERA MLS data last updated on October 14, 2026 02:27 AM - ET.
Property Last Updated: October 14, 2026 02:27 AM - ET
