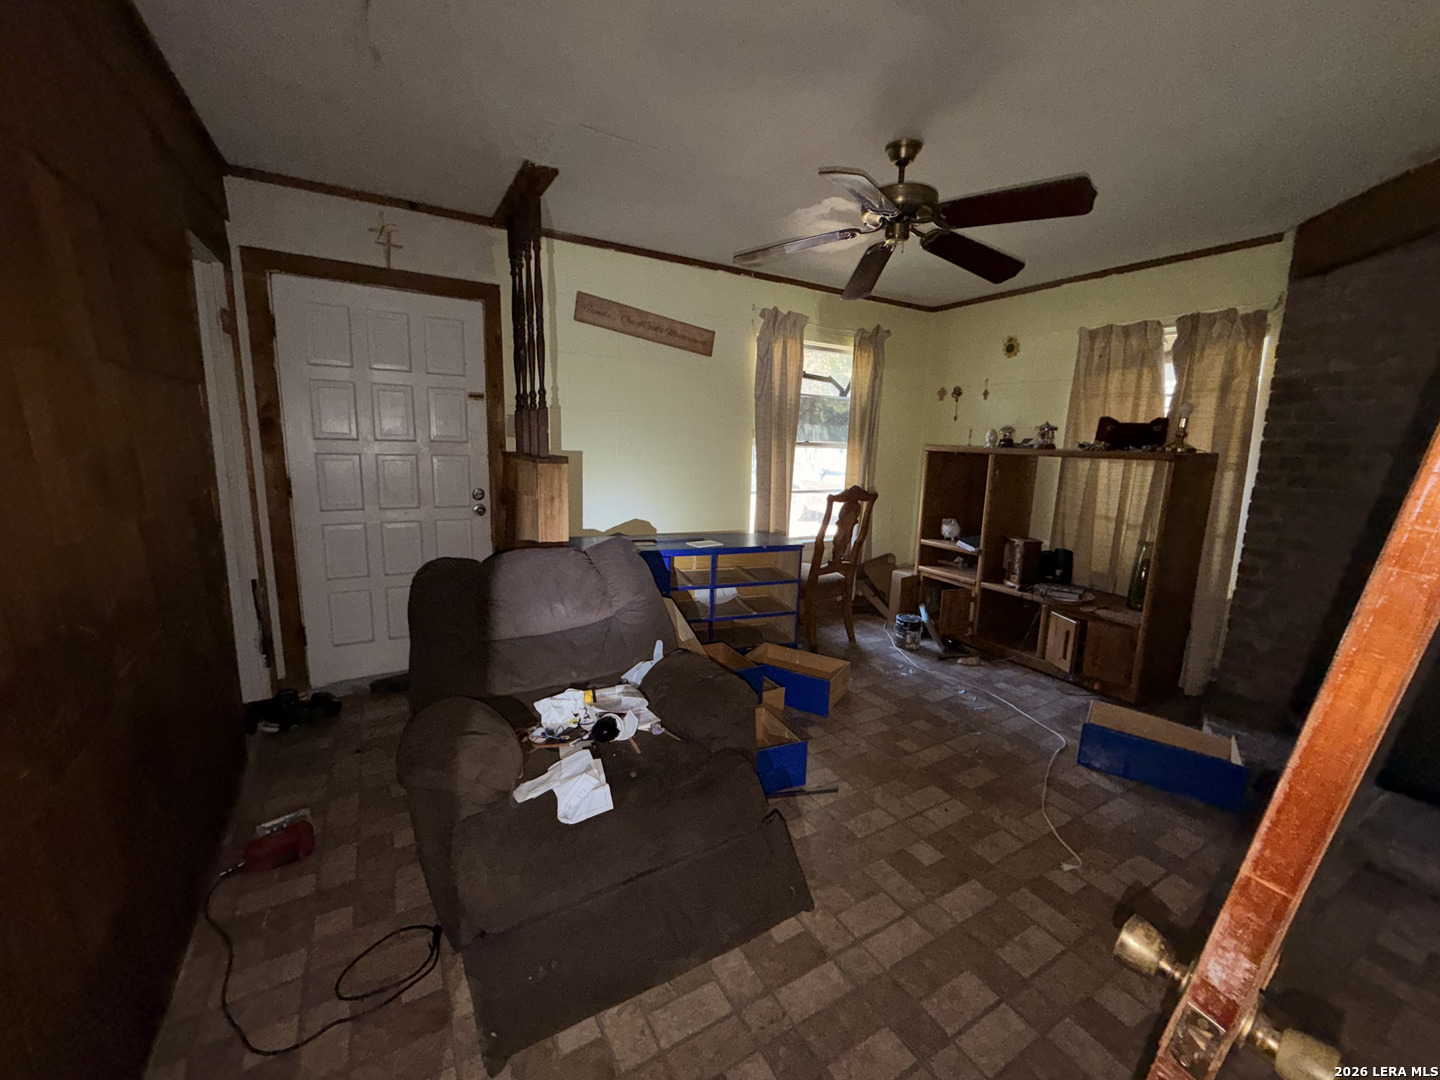
| Mls #: | 2025641 |
|---|---|
| List Price: | $85,000 |
| Property Type: | Residential |
| Status: | New |
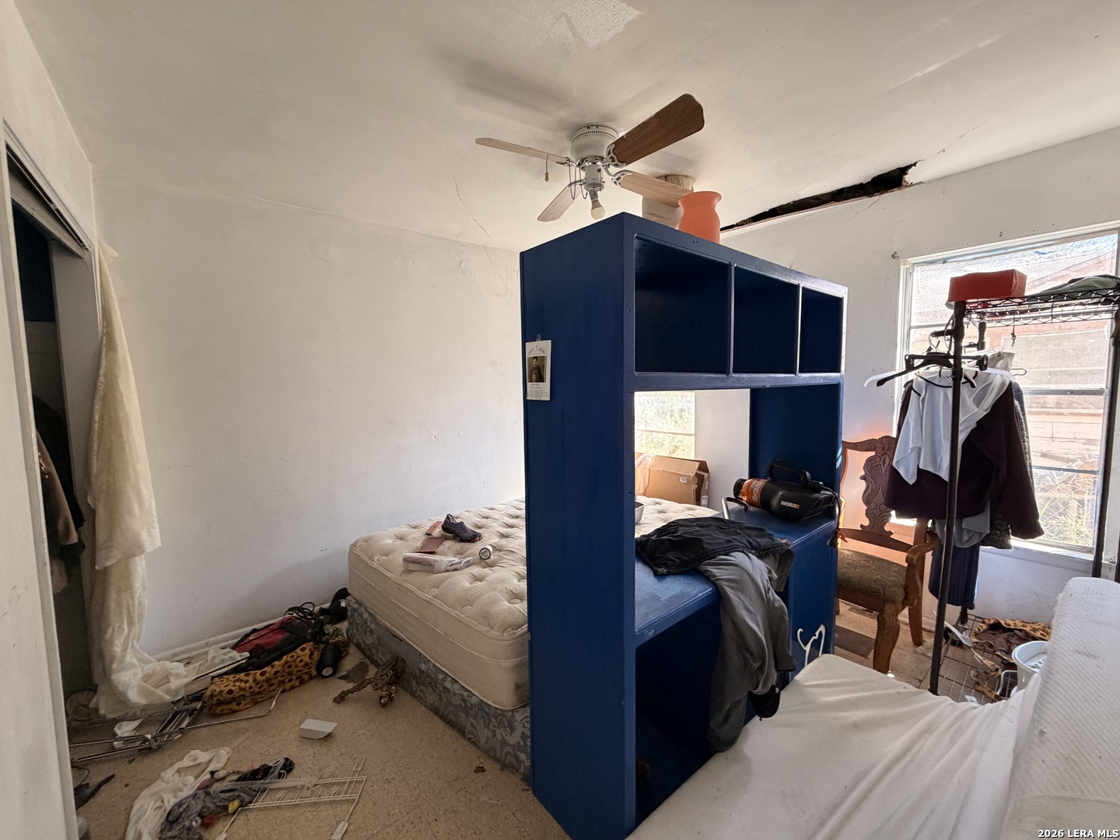
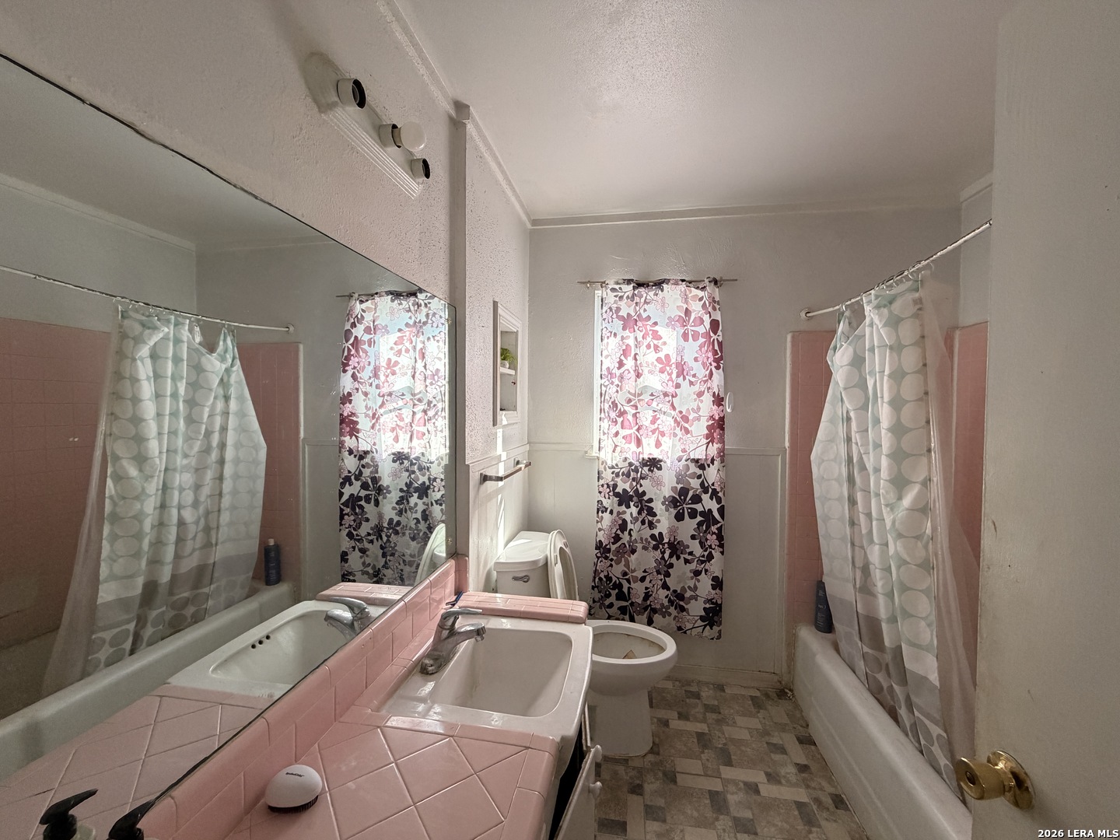
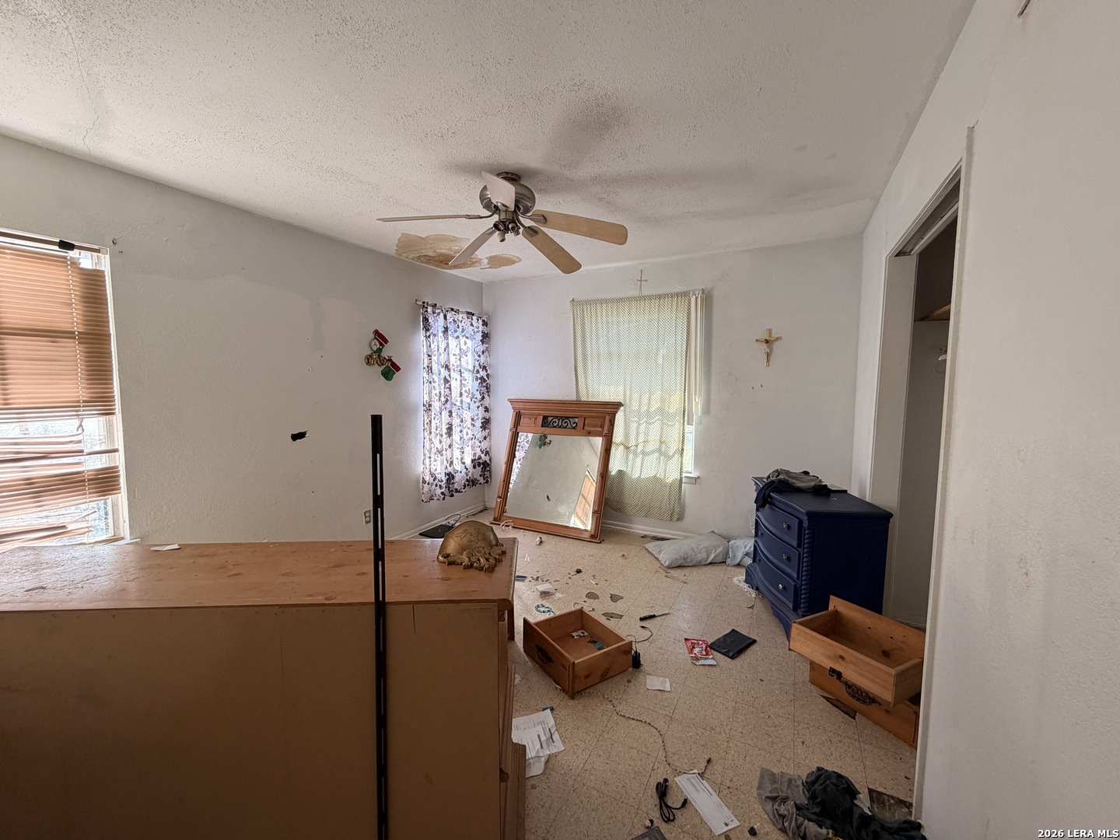
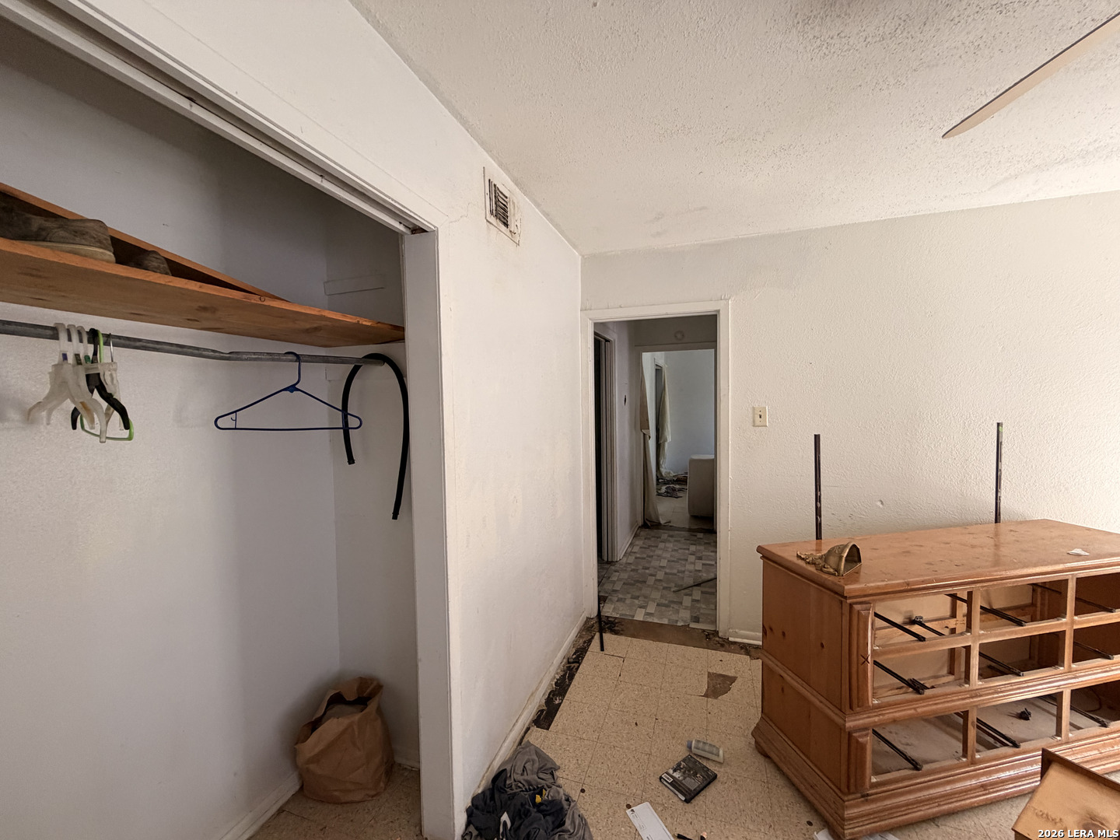
| Bedrooms: | 2 |
| Full Baths: | 1 |
| Living Area: | 832 |
| Total Tax: | $2,657 |
| Acres: | 0.161 |
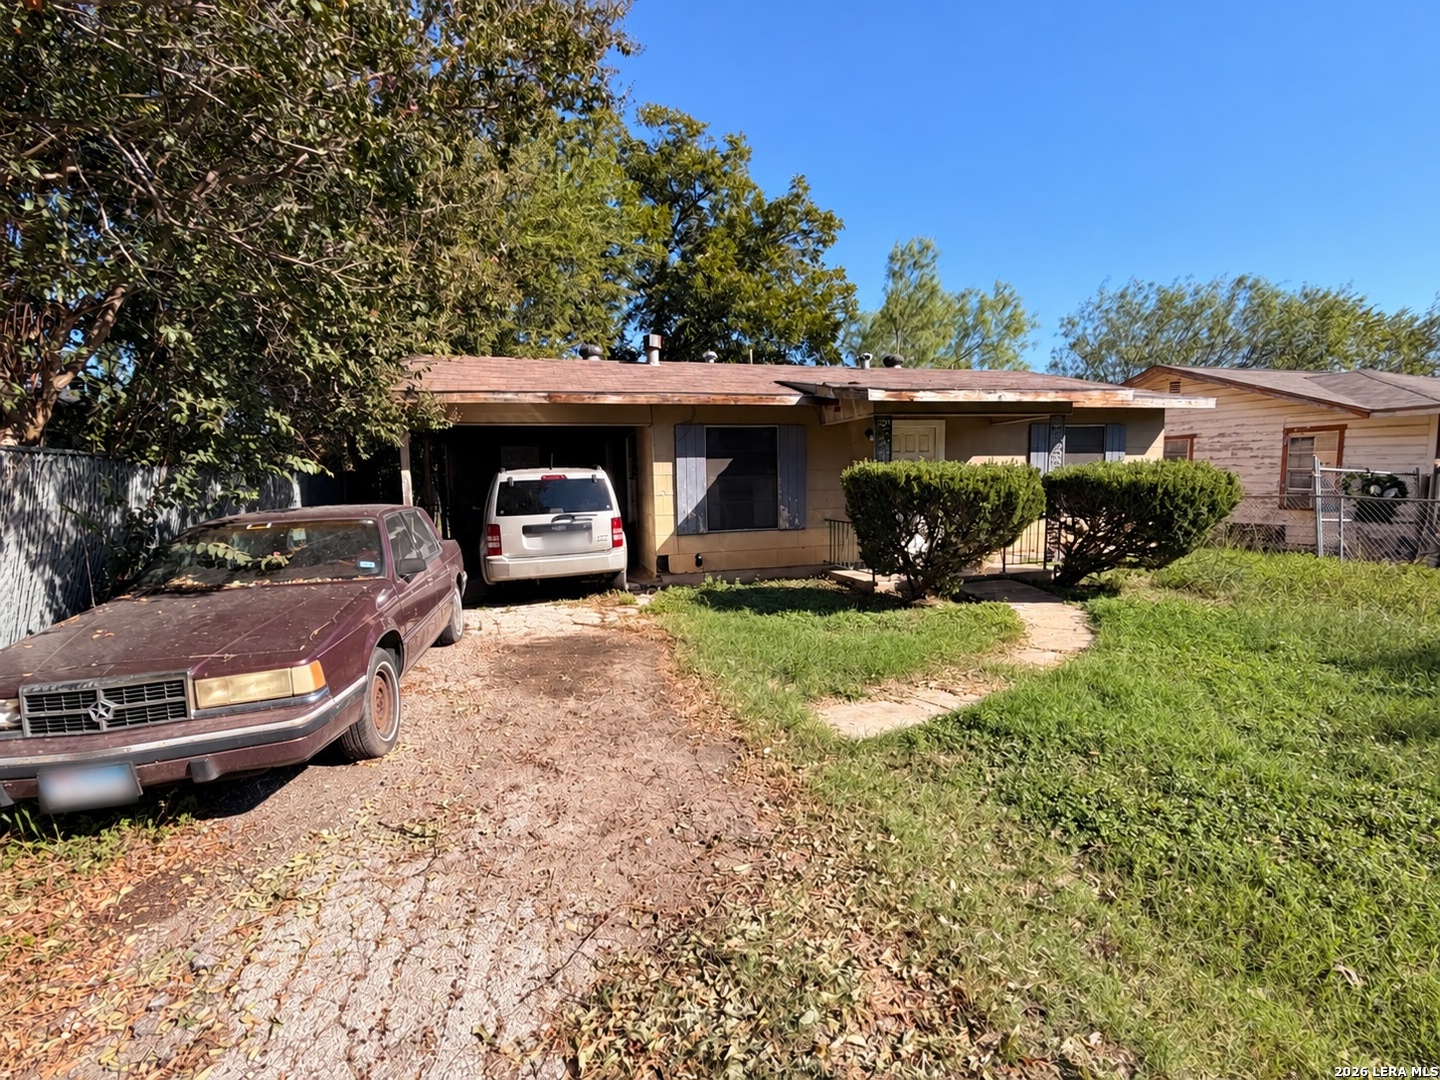
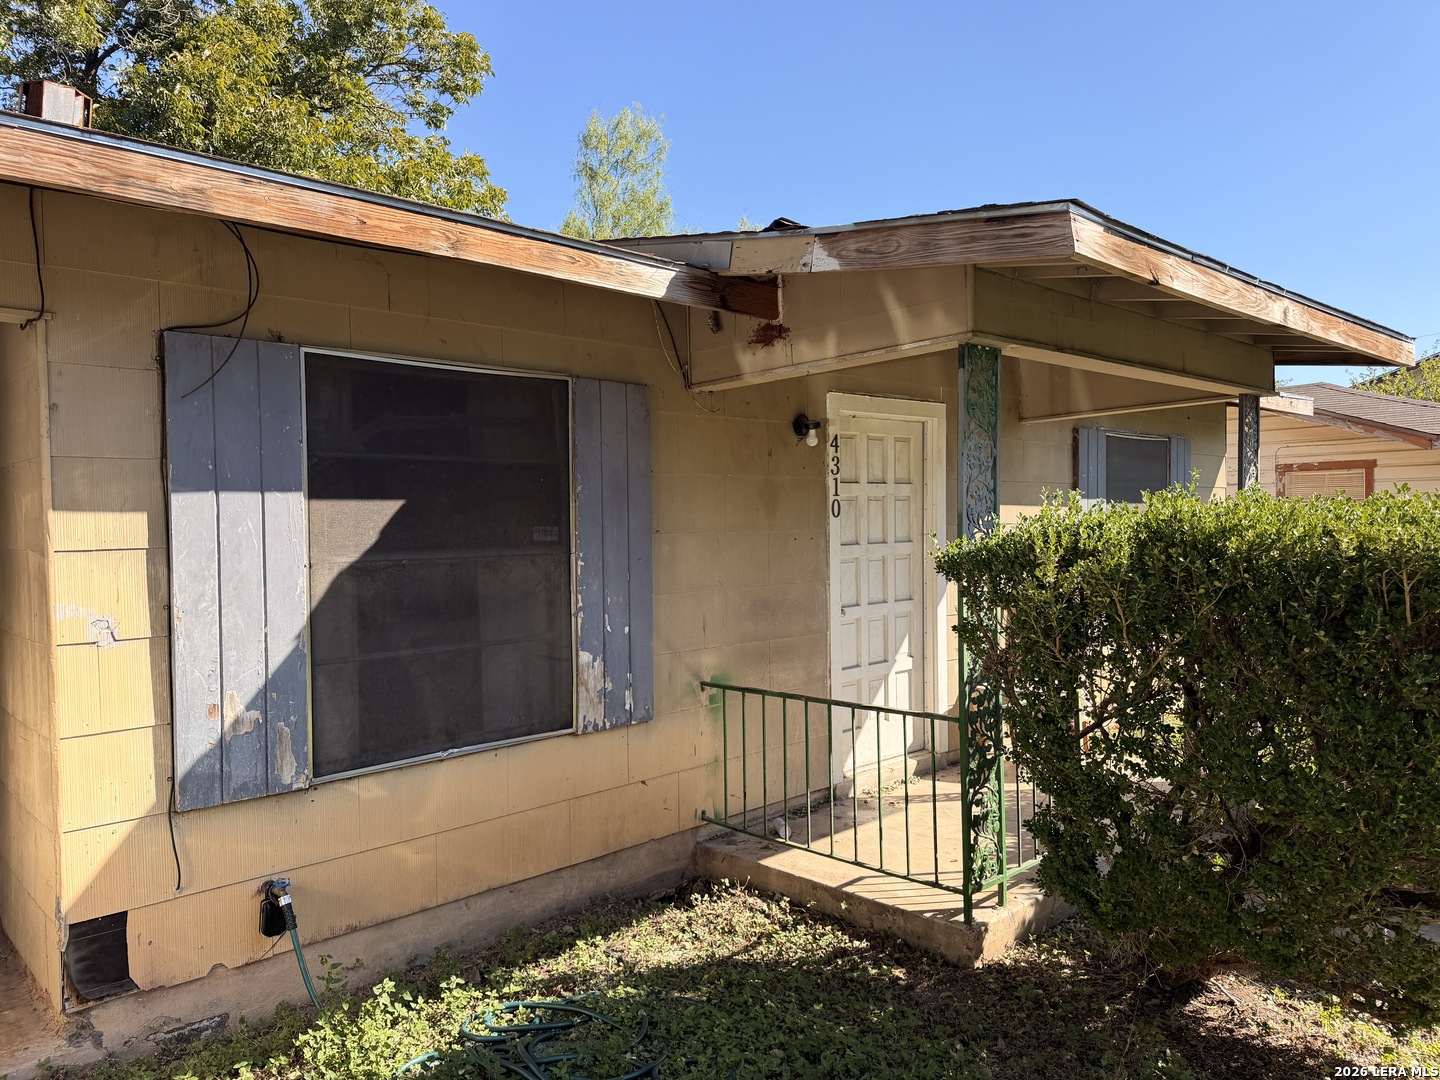
| Style: | _1STRY |
| City: | San Antonio |
| County: | Bexar |
| Subdivision: | Donaldson Terrace |
| ZIP: | 78228 |
| Year Built: | 1956 |
| Area: | _0800 |
| Certified Tax Year: | 2026 |
| Construction: | PRE_OWNED |
| Elementary School: | CALL_DIST |
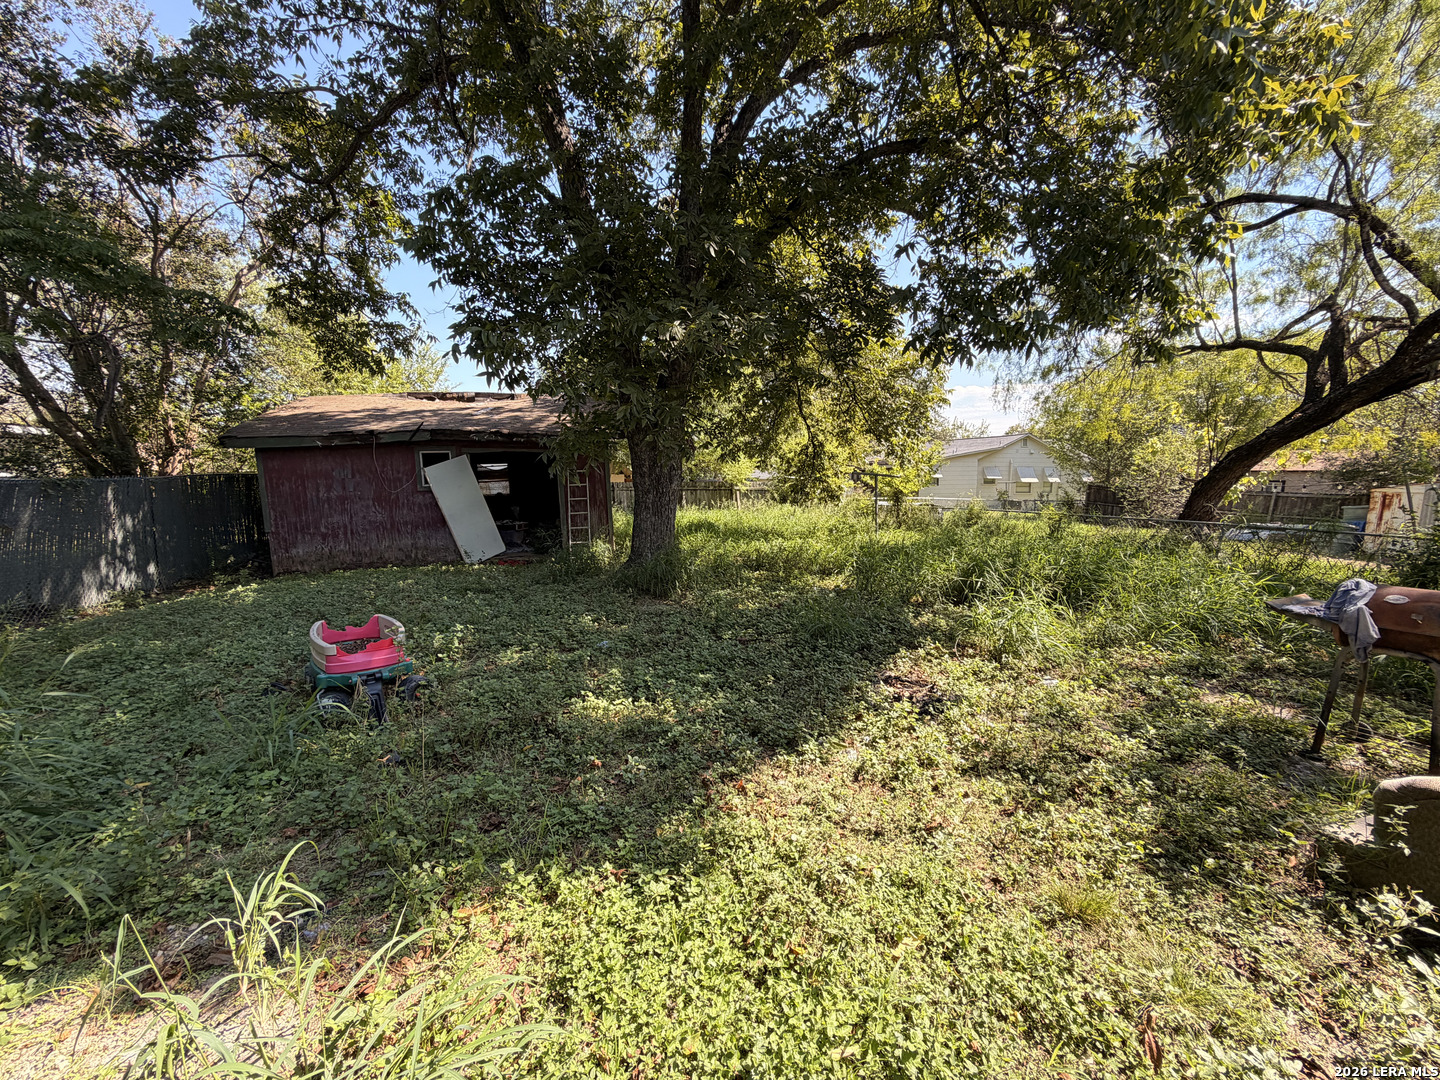
| Exterior Features: | PVFNC, CHLNK, TREES |
| Foundation: | SLAB |
| Garage Parking: | NONE |
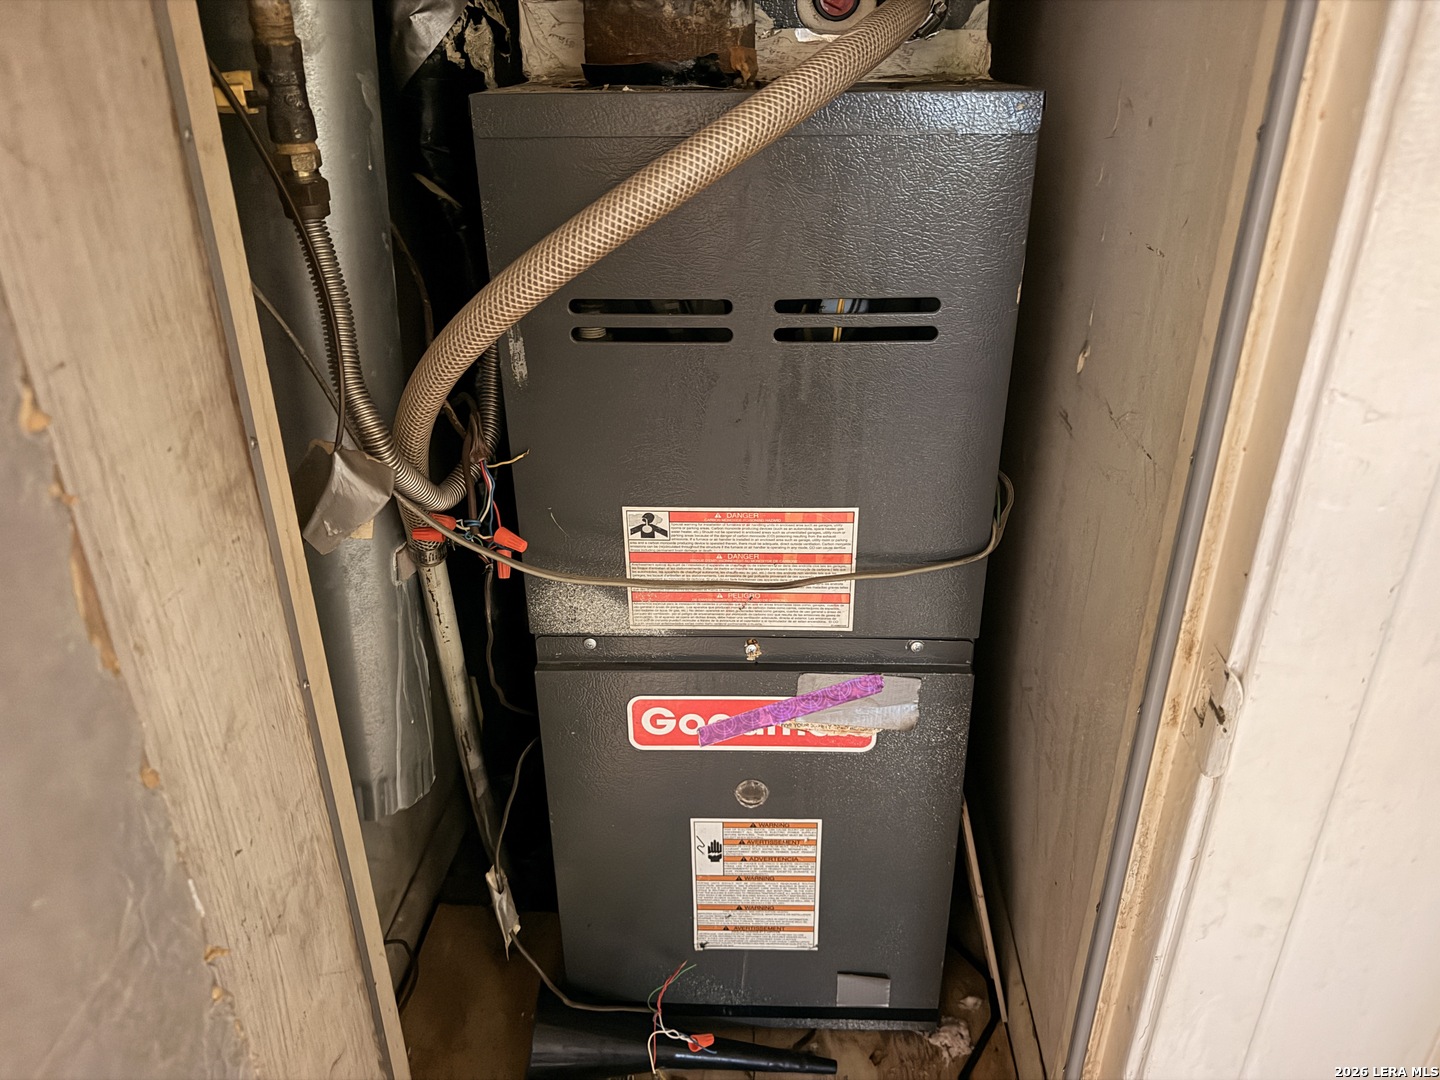
| Heating: | CNTRL |
| Heating Fuel: | ELEC |
| High School: | CALL_DIST |
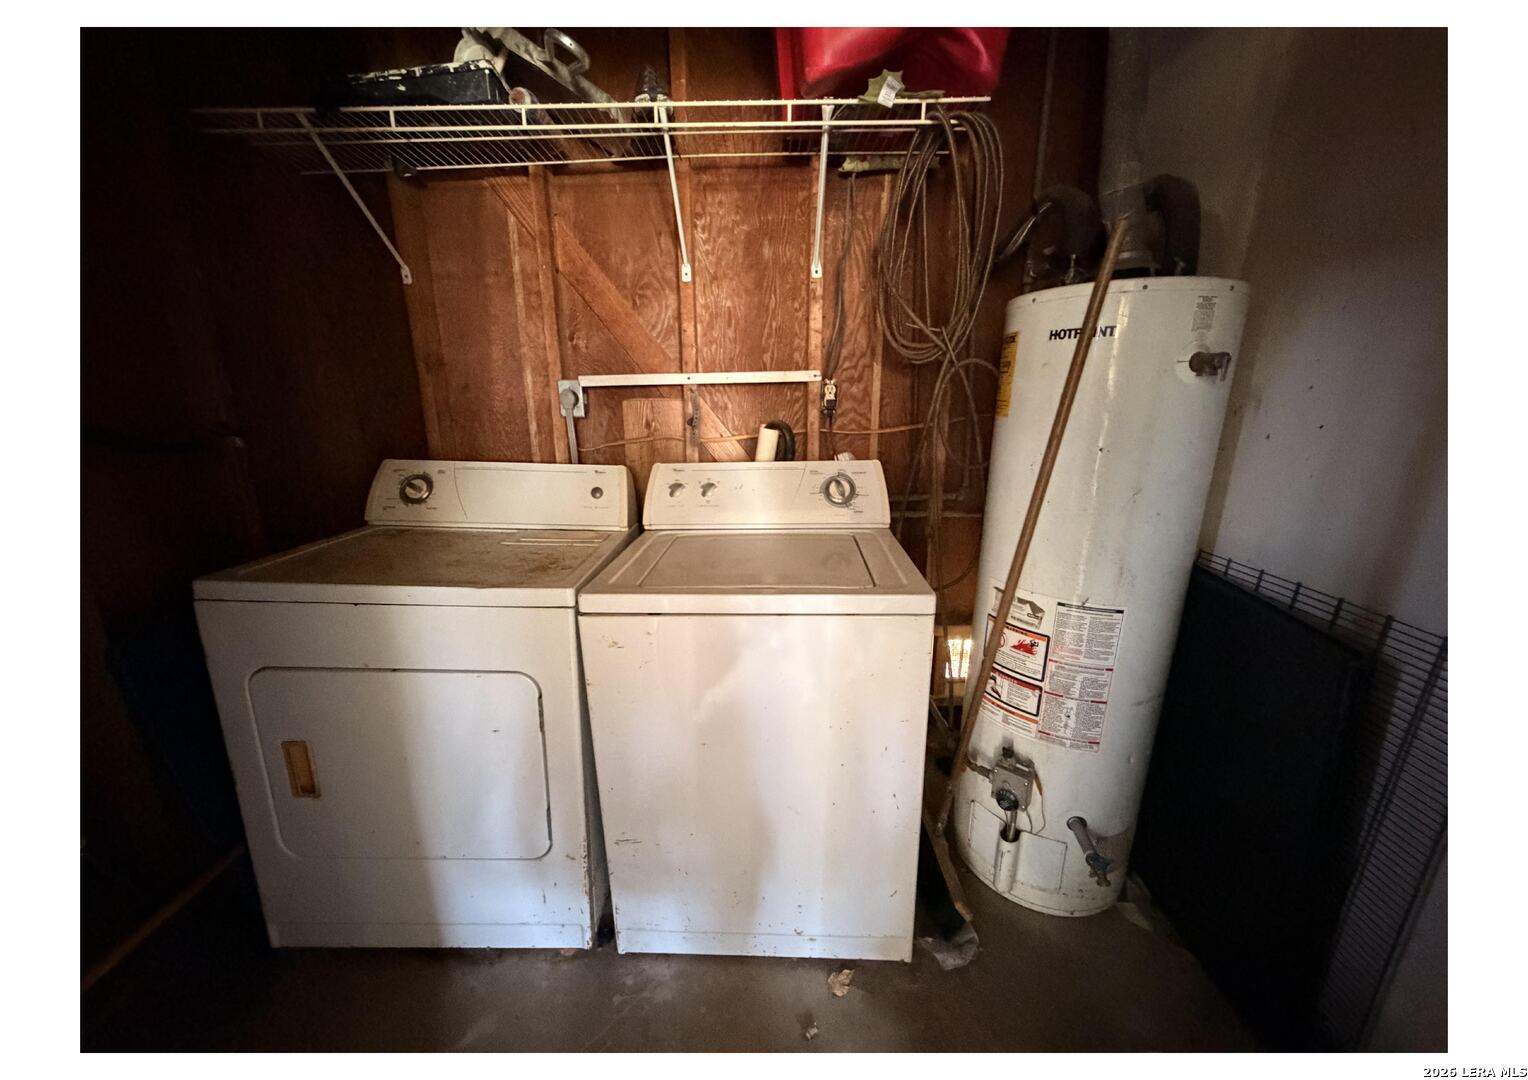
| Inclusions: | CLFNS, WSHCN, DRYCN, STVRN, REFRI |
| Inst/Dir: | From Loop 410, take the Babcock Road exit and head south. Continue toward the Donaldson Terrace neighborhood. Turn onto E. Sunshine Drive, then onto Tillman Drive. Continue to 4310 Tillman, San Antonio, TX 78228. |
| Possession: | CLSFD |
| Proposed Terms: | CASH |
| Roof: | COMP |
| Sale/Rent: | SALE |
| School District: | SAN_ANTON |
| Window Coverings: | ALL |
| Accessible Adaptive Home: | NO |
| Additional Other Parking: | 1CAR |
| Bedroom 2 Level: | _1 |
| Dining Room Level: | _1 |
| Total Baths Composite Full_Half: | 1.0 |
| Kitchen Level: | _1 |
| Cooling: | _1CNTR |
| Exterior: | SDING |
| Fireplace: | NA |
| Flooring: | LMNAT |
| Foundation Details: | SLAB |
| Pool Features: | NONE |
| Owner Lrea_lreb: | NO |
| Parcel Number: | 081110290021 |
| Builder Name: | Unknown |
| Living Length: | 15.0 |
| Bedroom 2 Length: | 11 |
| Bedroom 2 Width: | 10 |
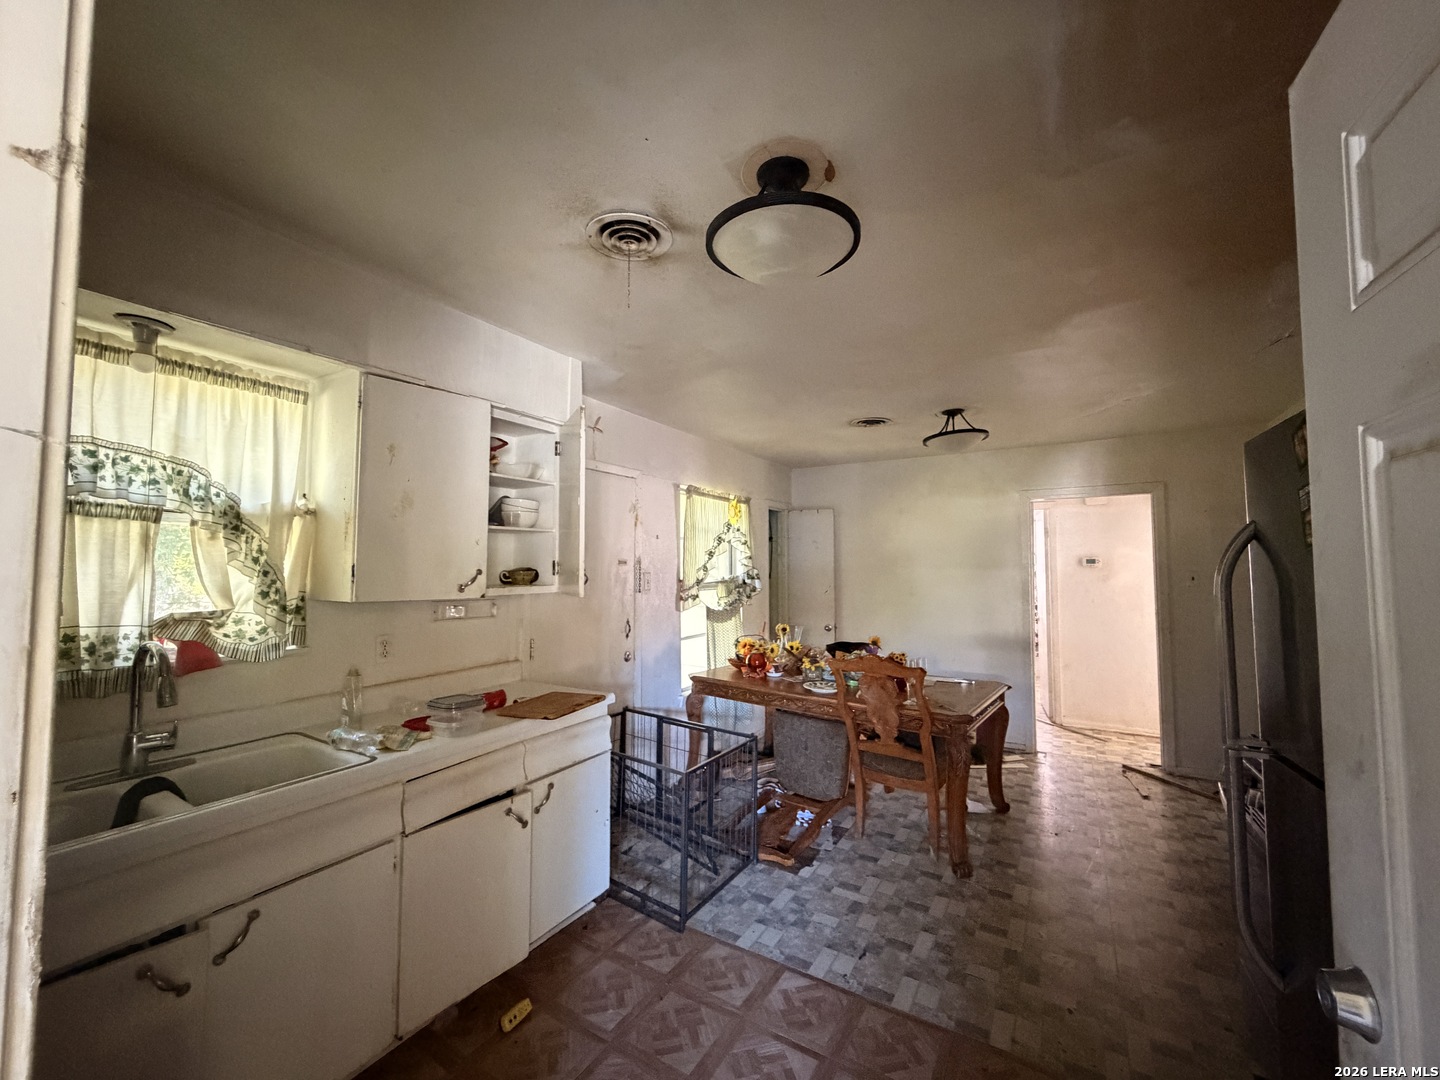
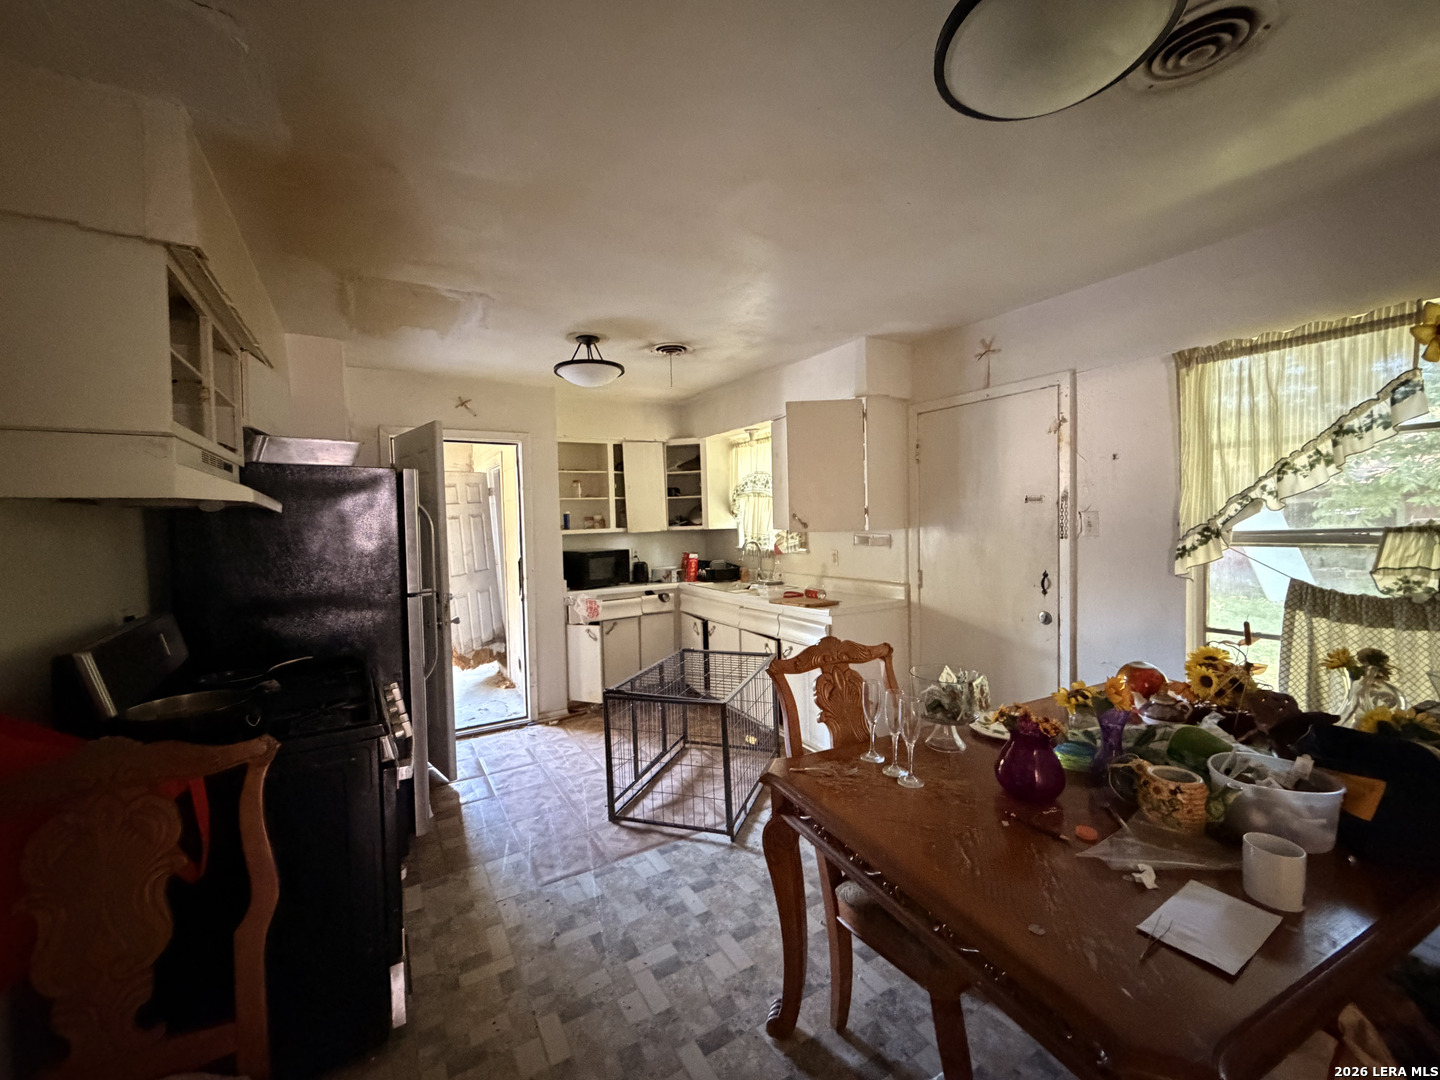
| Kitchen Length: | 11 |
| Kitchen Width: | 11 |
| Living Width: | 11 |
| Dining Length: | 8 |
| Dining Width: | 11 |
| Utility Length: | 8 |
| Utility Width: | 5 |
| Living Room Level: | _1 |
| Original List Price: | $85,000 |
| State Or Province: | TX |
| Postal Code: | 78228 |
| Middle Or Junior School: | CALL_DIST |
| Price_SQFT: | $102.16 |
| Source Sqft: | D |
| Subdivision Legal Name: | DONALDSON TERRACE |
| Tax Property Id: | 081110290021 |
| Bathrooms Total Integer: | 1 |
| Utility Room Level: | _1 |
| Taxed By Mltpl Counties: | NO |
| Hoa Mandatory: | NONE |
| Listing Terms: | CASH |
| Fireplace Features: | NA |
| Floor: | LMNAT |
| Architectural Style: | _1STRY |
| Association Amenities: | NONE |
| Window Features: | ALL |
| Levels: | _1 |
| Air Conditioning: | _1CNTR |
| Sab Primary Bedroom Rr: | FLBT |
| Room Primary Bedroom Length: | 11 |
| Room Primary Bedroom Width: | 13 |
| Sab Primary Bedroom Level: | _1 |
| Sab Primary Bedroom Co: | FLBT |
| Sab Primary Bedroom Re: | FLBT |
Listing Courtesy of: eXp Realty
Listing Agent: Melanie McMullin
(512) 636-7822
Mortgage Calculator
The data on this website relating to real estate for sale comes in part from the IDX Program of the LERA MLS.
IDX information is provided exclusively for consumers’ personal, non-commercial use, that it may not be used for any purpose other than to identify prospective properties consumers may be interested in purchasing, and that the data is deemed reliable but is not guaranteed accurate by the MLS. The MLS may, at its discretion, require use of other disclaimers as necessary to protect participants and/or the MLS from liability.
© 2026 LERA MLS.
LERA MLS data last updated on October 24, 2026 03:23 AM - ET.
Property Last Updated: October 24, 2026 03:23 AM - ET